
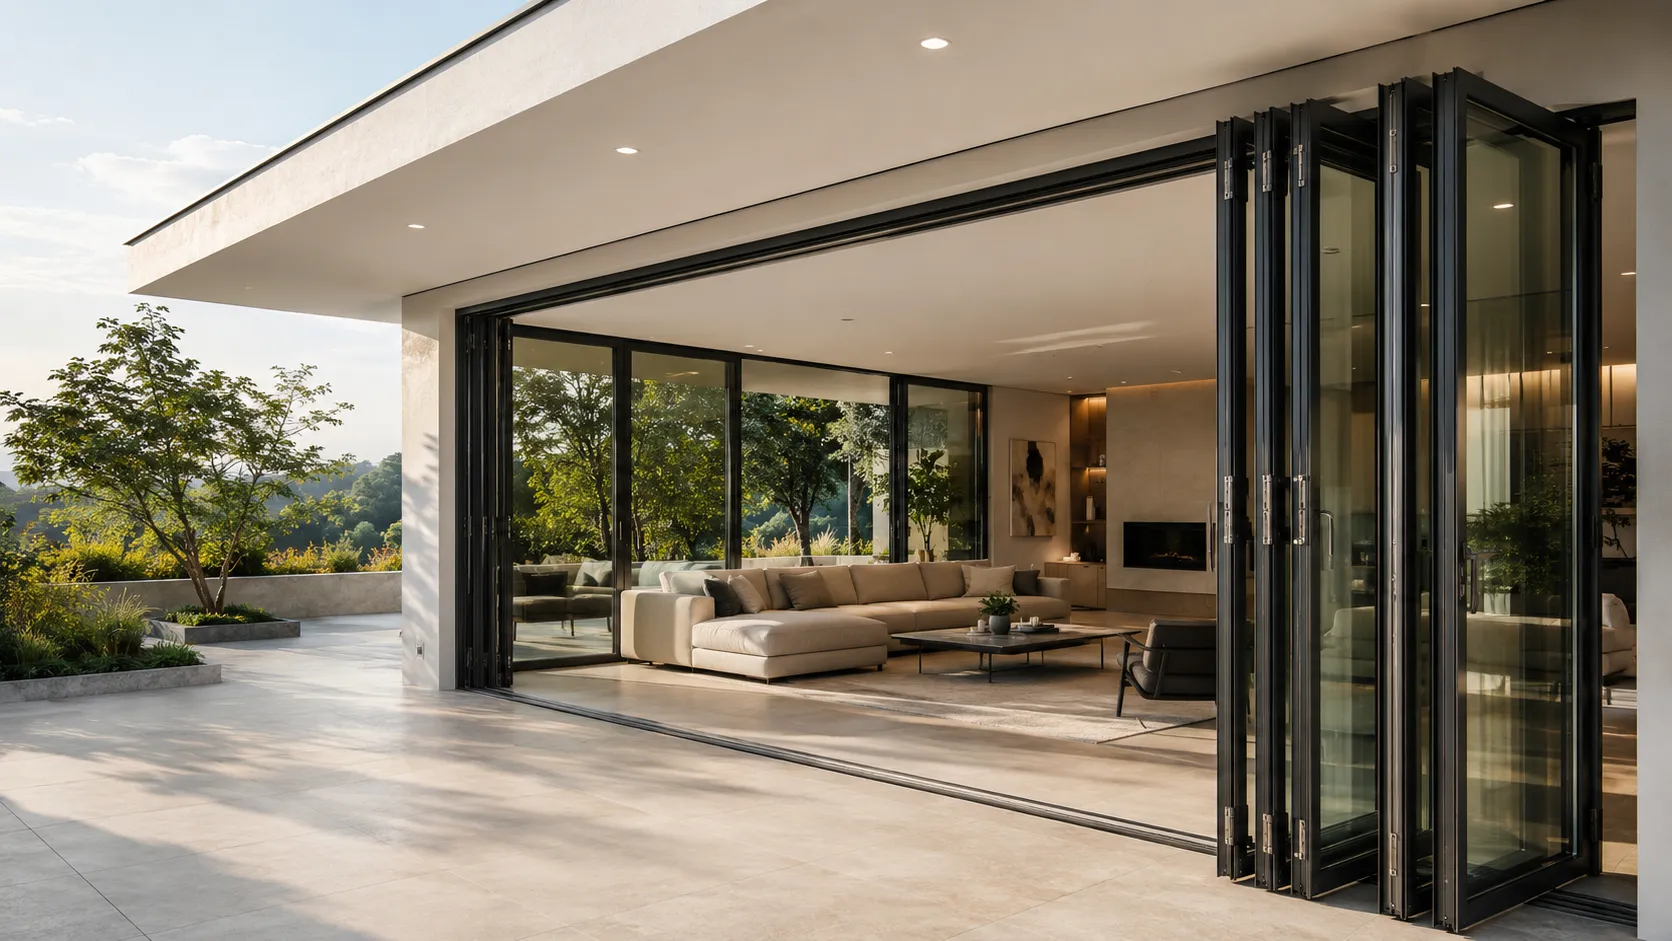
Folding Door Systems
Wide-opening door and partition solutions structured for residential, commercial, hospitality, and project-based applications.
Wivics organizes Korean folding door technologies into practical system categories, helping buyers review the right product direction before detailed specification.
A category page for multiple folding and movable opening systems.
This page is designed as a representative gateway. Each system group should connect to its own child page where model-specific details, drawings, hardware, glass options, and project requirements can be reviewed.
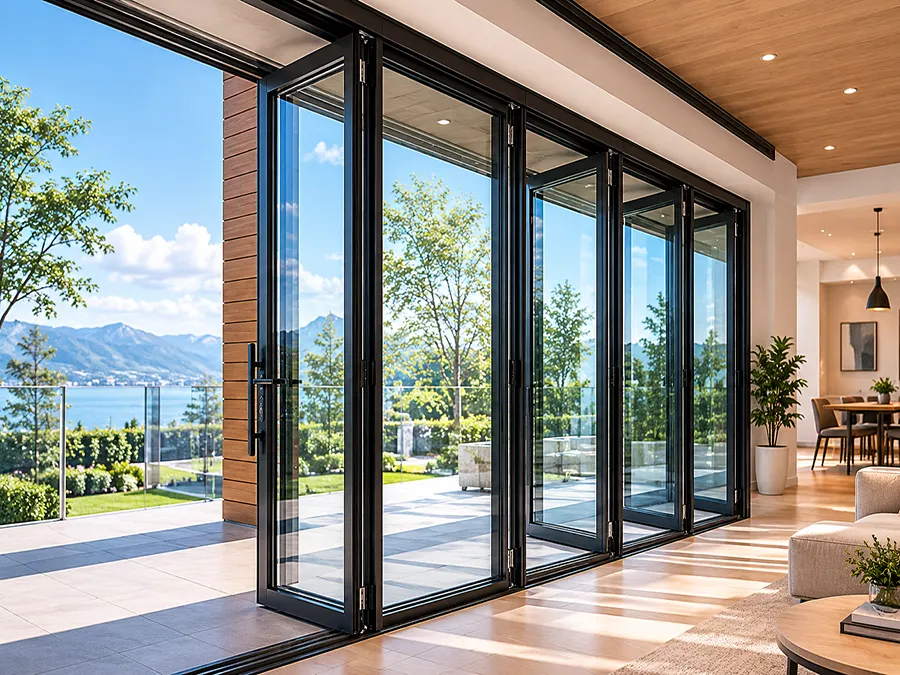
Insulated Folding Door Systems
For projects requiring wide openings with improved thermal insulation, condensation control, airtightness, and glass configuration options.
View system category →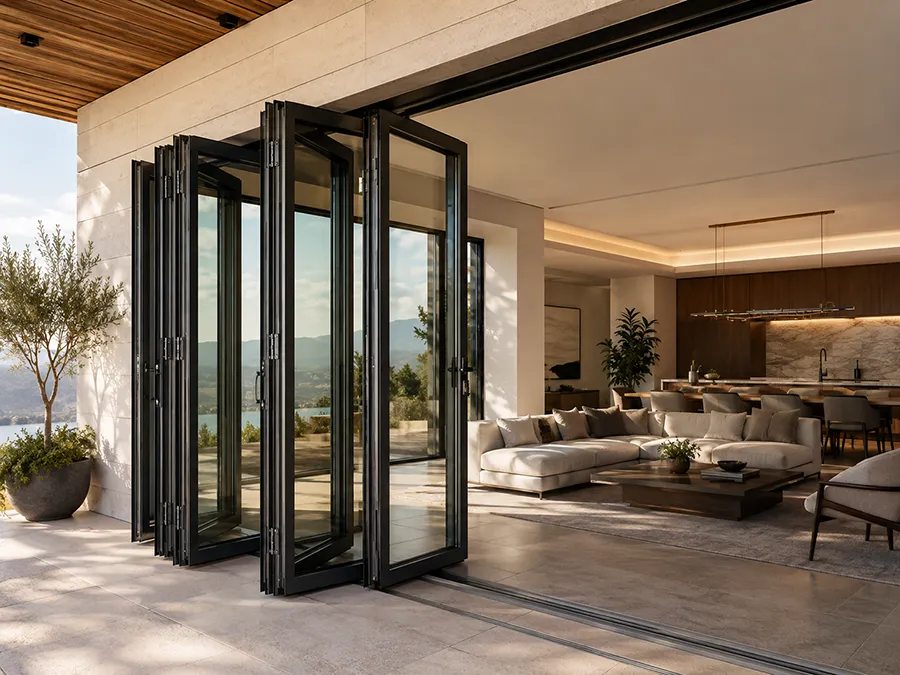
Premium Folding Door Systems
For commercial and residential spaces where durability, smooth movement, frame finish, and hardware quality are key selection factors.
View system category →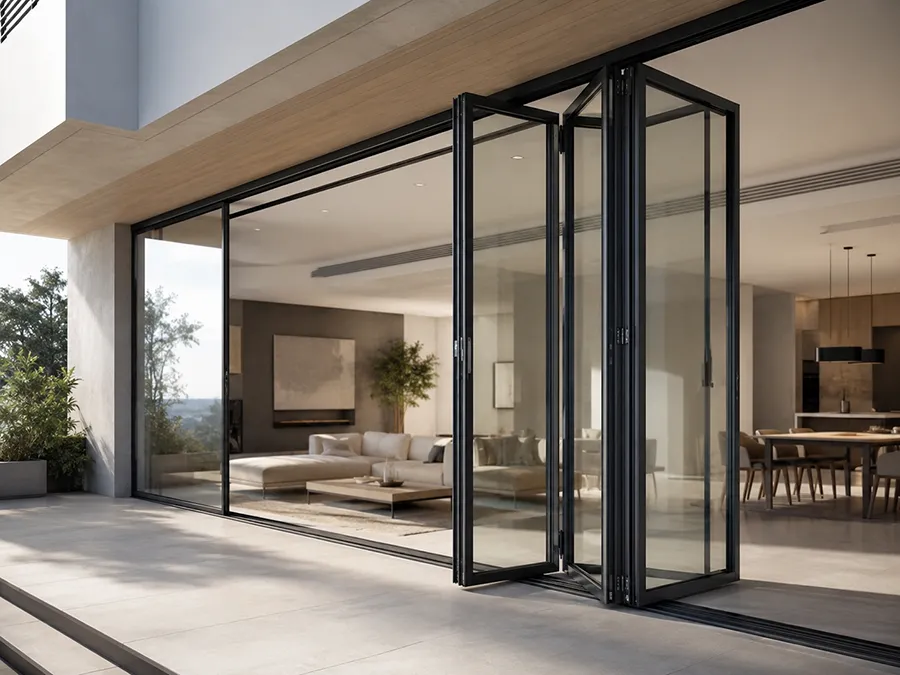
Slim Folding Door Systems
For applications that need a lighter visual appearance, open sightlines, and compact panel proportions while maintaining practical operation.
View system category →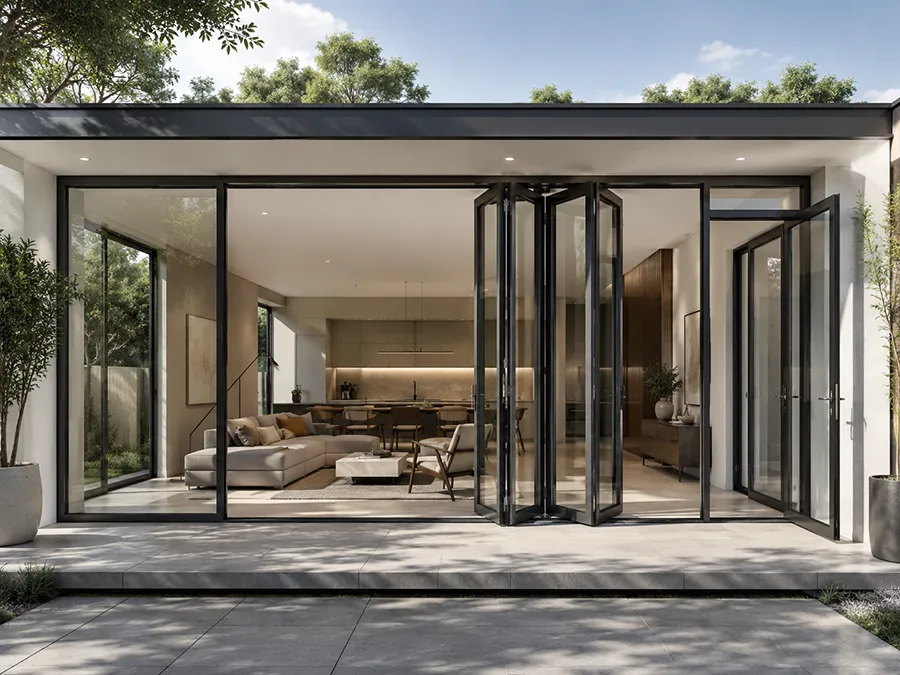
Folding Door Extension Systems
For adding side panels, hinged sections, fixed window combinations, decorative divisions, or project-specific opening compositions.
View system category →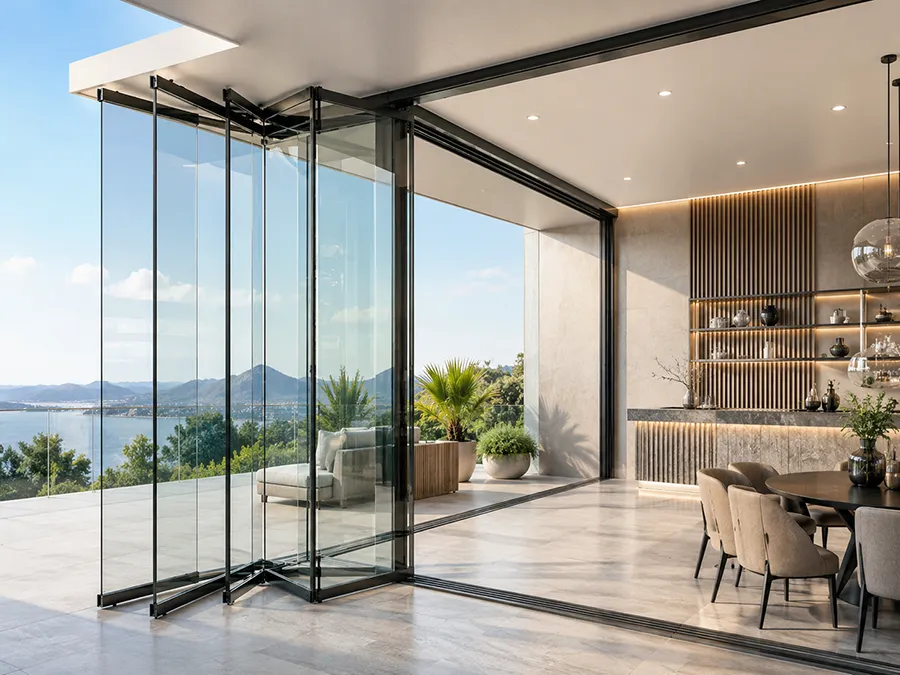
Glass Folding Door Systems
For storefronts, offices, cafés, and interiors where frameless or minimal-bar glass folding expression is the main design value.
View system category →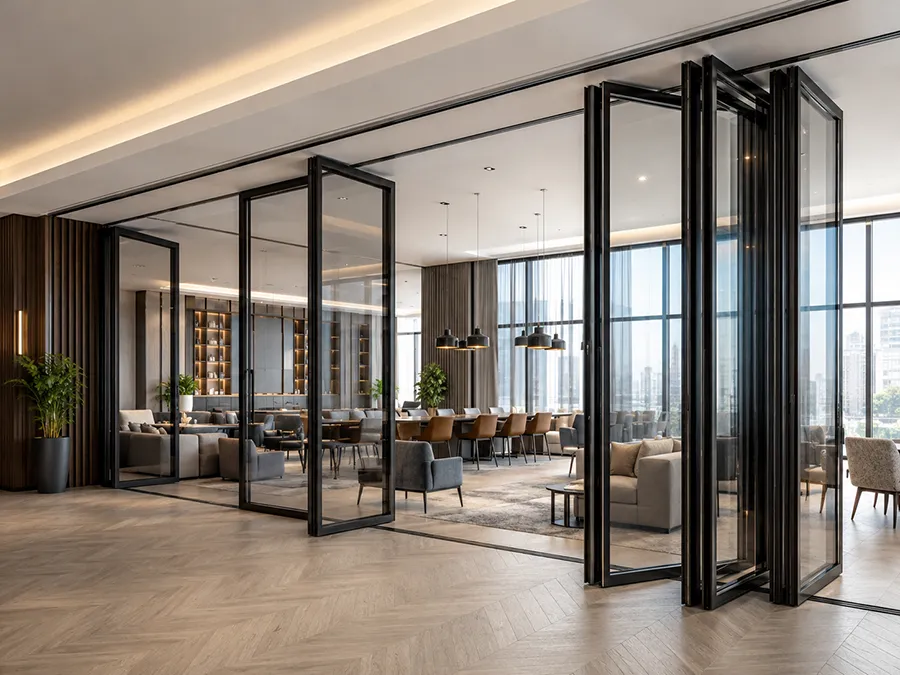
Frame Moving Wall Systems
For spaces that require independent movable panels, flexible separation, storage pockets, and clean floor conditions without a lower track.
View system category →Not just a door. A system for opening, separating, and connecting spaces.
Folding door systems are selected not only by appearance, but also by opening width, panel weight, track configuration, glass specification, thermal requirements, safety, and how the space will be used every day.
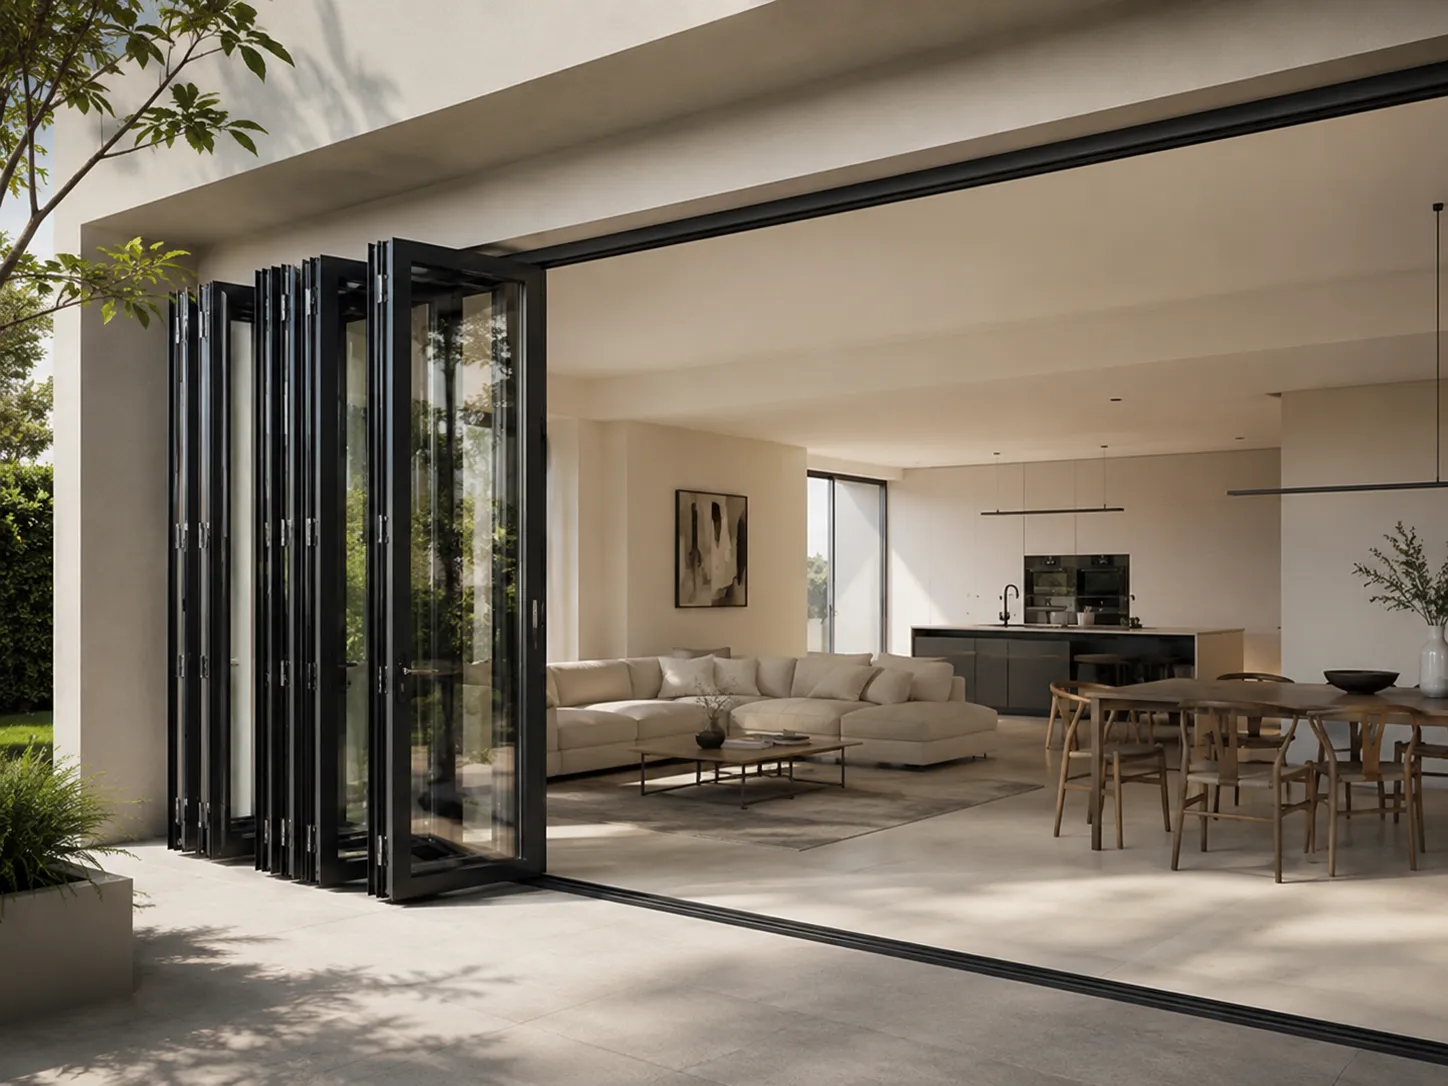
The right system depends on the project condition.
Wivics reviews the system direction first, then helps structure the product detail into a buyer-friendly specification. The operation module below explains the folding movement, rail path, hinge behavior, and lower guide / threshold concept without exposing manufacturer-specific profile drawings.
- Frame & Profile StructureAluminum profile design, frame depth, slimness, finish color, panel width, and installation condition are reviewed according to the project opening.
- Track & Roller MovementUpper and lower track composition, bearing roller movement, panel travel, opening direction, and daily usability are reviewed before system selection.
- Thermal & Glass OptionsThermal-break direction, single or insulated glass, tempered glass, double glazing, or triple glazing depending on the project condition.
- Locking & SafetyHandle type, upper/lower locking, side locking, stopper position, rail cover, threshold condition, and user safety are reviewed before specification.
WIVICS · Technical Movement Review
How the System Moves
WIVICS · Product Operation Reference
FD86 Aluminum Folding Door
4-panel bi-fold system, shown at a 45° corner angle — top-hung roller carriage,
concealed hinge knuckles, visible profile edge thickness, and an automatic-rising bottom rail smart cover.
4패널 폴딩도어 · 45° 코너 뷰 · 상부 행잉 롤러 · 은폐형 힌지 · 프로파일 단면 두께 표현 · 닫힘 시 자동 상승하는 하부 레일 스마트 커버
Roller Carriage / Header Track
4-Panel Fold Sequence
Smart Rail Cover Seal
제품 동작 설명용 3D 개념 다이어그램이며, 실제 치수와는 차이가 있을 수 있습니다.
What Wivics should communicate before product detail.
The representative page should create confidence that Wivics can organize several folding-door related products into clear application-based solutions, instead of presenting one manufacturer model as the whole category.
Opening Experience
Large openings for cafés, balconies, showrooms, terraces, offices, and commercial façades.
Space Flexibility
Open, divide, connect, or store panels according to how the project space must operate.
Performance Level
Select basic, slim, insulated, glass, or movable-wall systems depending on thermal, acoustic, and usability needs.
Project Structuring
Prepare buyer-facing categories, specifications, images, and installation logic for overseas market review.
A simple way to guide buyers to the right child page.
This section helps visitors choose where to go next without reading technical details too early.
Need insulation?
Start with Insulated Folding Door Systems when energy loss, condensation, airtightness, and glass thickness are important.
Need design openness?
Review Slim or Glass Folding Door Systems when the goal is visual openness, transparency, and interior design impact.
Need flexible partitioning?
Consider Extension Systems or Frame Moving Wall Systems for custom partitions, wide openings, and space division.
Suitable for projects where space needs to change.
Folding door systems can be reviewed for exterior openings, interior partitions, commercial entrances, hospitality spaces, residential balconies, and renovation projects.
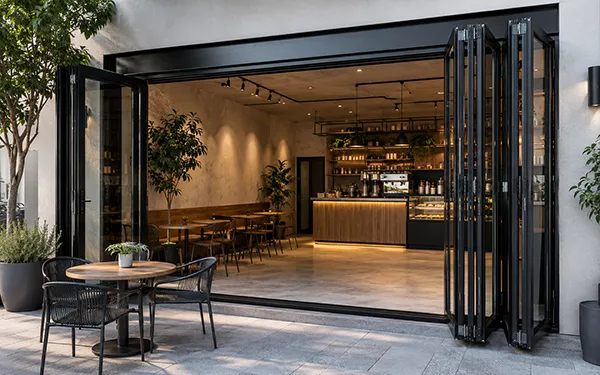
Cafés & Storefronts
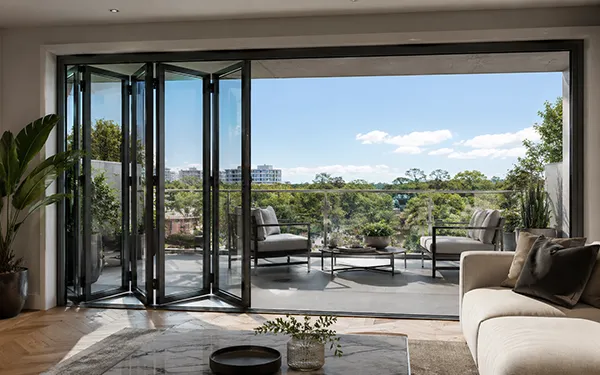
Residential Balconies
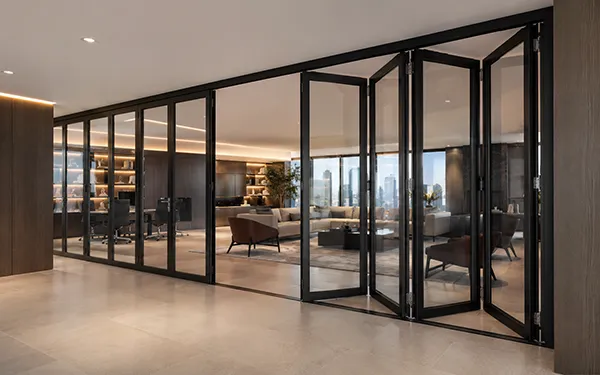
Offices & Partitions
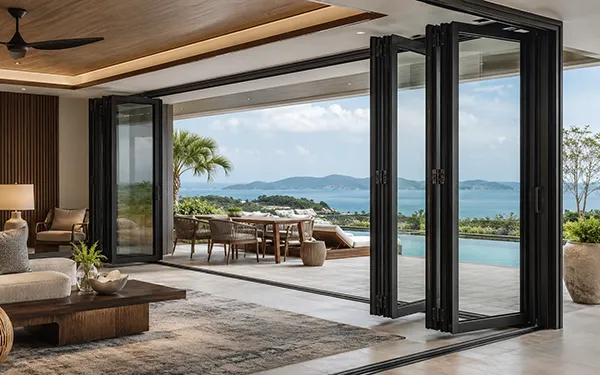
Hotels & Resorts
Structure the product first. Then discuss the project.
Wivics can organize folding door systems by application, performance level, and buyer requirements before moving into detailed drawings, quotations, and supplier coordination.