
Residential Projects
Flexible living division
For homes or residential interiors where rooms need visual openness and flexible separation.
A movable framed wall system category for projects where flexible space division, guided panel movement, framed glass appearance, and interior planning must be reviewed together.
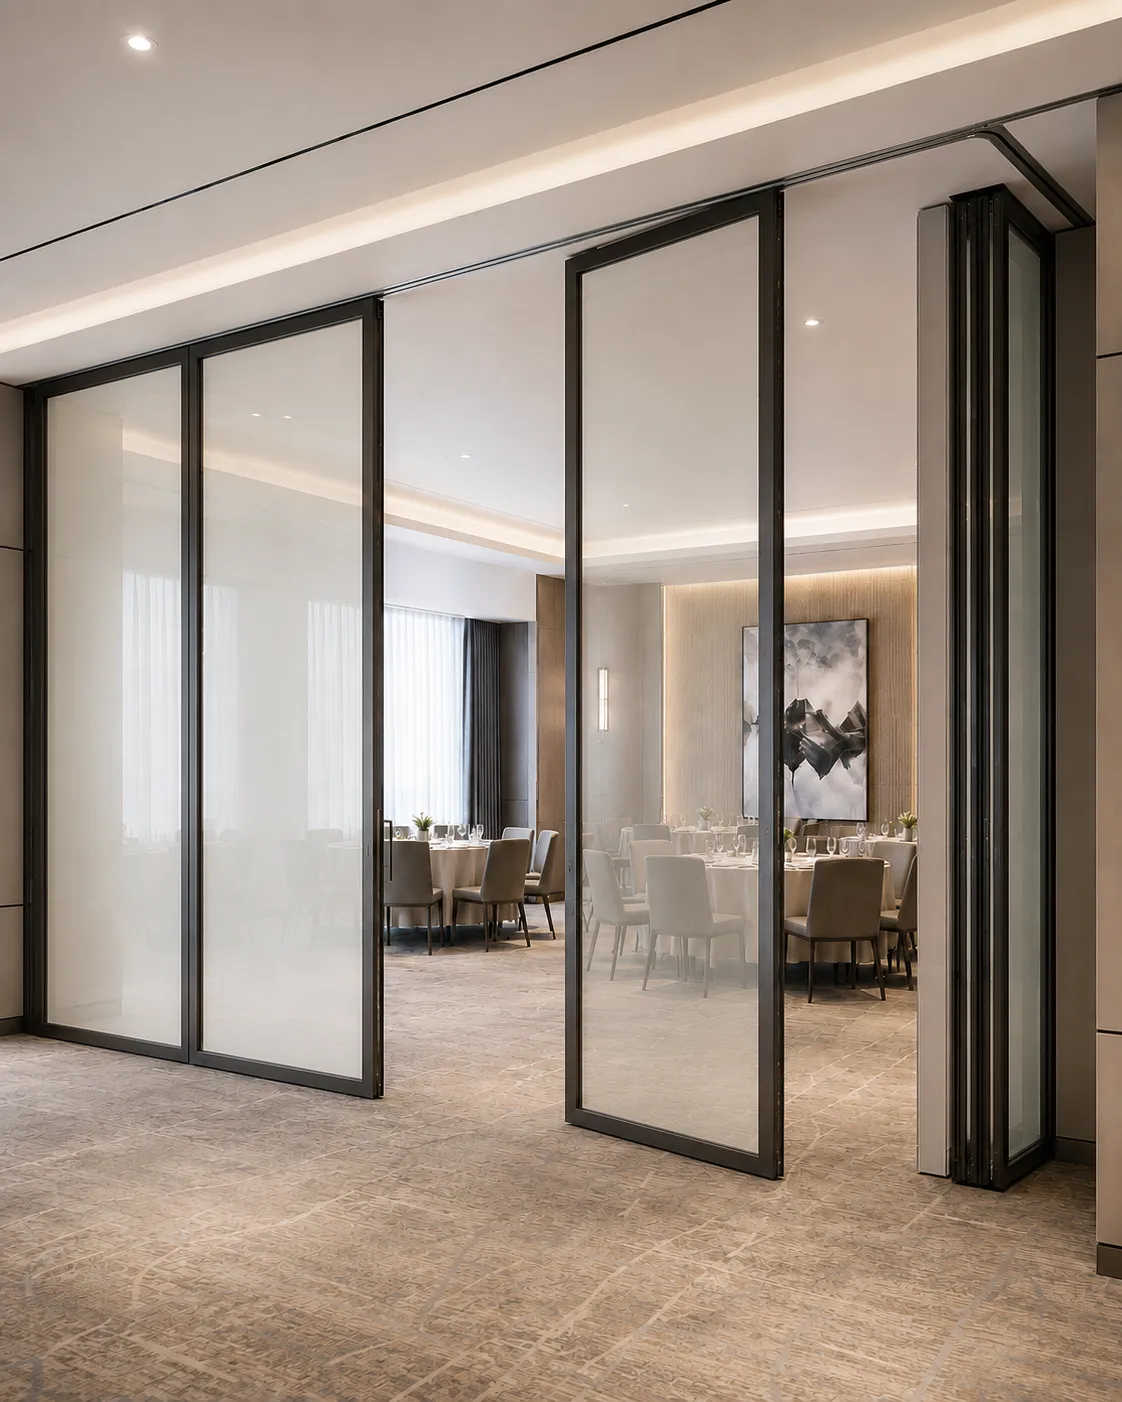
Frame moving wall systems are suitable for projects that need flexible space division rather than a fixed wall. They can be used in offices, meeting rooms, hotels, restaurants, showrooms, commercial interiors, and multi-purpose spaces where layout changes are part of daily operation.
The value of a frame moving wall system is not only panel movement. The real selection point is whether the system can support flexible layouts, stable operation, proper stacking, acoustic needs, and the project’s interior planning logic.
Movable panels help convert one large area into multiple zones, or reopen separated areas when needed.
Track, guide, roller, hinge, or carrier systems should be matched to panel size, weight, and operation frequency.
The system must be planned with panel stacking space, parking position, wall clearance, and user movement in mind.
Frame moving wall systems can be configured for transparent division, framed panel division, office meeting rooms, hospitality spaces, showroom areas, and multi-purpose interiors. The correct layout depends on panel size, track path, stacking area, ceiling support, and acoustic requirement.
Suitable for offices, meeting areas, training rooms, and lounges where layouts need to change frequently.
Used for hotels, resorts, banquet rooms, and guest spaces where one area must support different event sizes.
Applied where visual openness is important. Glass type, safety, panel weight, and hardware should be reviewed carefully.
Opaque or mixed panel systems can support stronger division, privacy, acoustic control, and interior design requirements.
Combines fixed wall or fixed glazing with movable sections to balance cost, stability, visibility, and flexible operation.
Final configuration depends on opening width, ceiling condition, track layout, panel parking, user flow, and local installation conditions.
A frame moving wall page should show that Wivics understands the system as more than a partition. Ceiling support, top-hung trolley movement, chain track layout, panel parking, no-bottom-rail detail, bottom locking, mohair sealing, and installation tolerance all affect the final project result.
The following table is intentionally written as a review structure, not as a fixed specification claim. Actual values should be confirmed with the supplier before quotation or project proposal.
Frame moving wall systems can strongly affect how a space is used. A buyer should review top-hung rail structure, ceiling support, panel size, finish thickness, no-bottom-rail condition, parking method, locking detail, supplier readiness, sample availability, and lead time before selection.
| Product Type | Frame moving wall system / top-hung framed movable partition and flexible interior division product group. |
|---|---|
| Applications | Indoor and semi-outdoor applications depending on project condition, opening detail, and installation environment. |
| System Opening | Designed for full-panel opening and efficient pocket storage where the panels are parked sequentially when not in use. |
| Panel Width | Reference review: up to 1,200 mm per panel depending on model, finish weight, and project condition. |
| System Height | Reference review: up to 5,000 mm system height depending on site condition, rail structure, and supplier model. |
| Panel Count | No fixed panel-count limit in the reference specification. Actual count should be reviewed by layout and parking space. |
| Frame Material | Aluminum profile, including AL-6N01 reference material where applicable. Final profile should be confirmed by model. |
| Panel / Finish Thickness | Reference options: 5 mm, 8 mm, 10 mm, 12 mm, 16 mm, 22 mm, and 24 mm for glass or panel finish materials. |
| Glass / Infill Type | Tempered glass, clear glass, insulated glass, triple glass, laminated glass, MDF, plywood, or project-required finish options. |
| Operation | Top-hung upper-rail trolley operation. Chain-track or change-track layouts should be reviewed according to parking direction. |
| Bottom Rail | No bottom rail condition for cleaner floor finish and easier movement. Floor level and stopper accuracy should still be checked. |
| Locking | Bottom one-touch button lock and bottom H-bar semi-auto stopper reference. Final locking detail should be confirmed by model. |
| Finish / Color | Fluorocarbon coating reference. Basic black, white, and silver colors, with custom color review where available. |
Application images should help buyers imagine the project environment. Technical confirmation should still be handled separately according to the actual site condition.
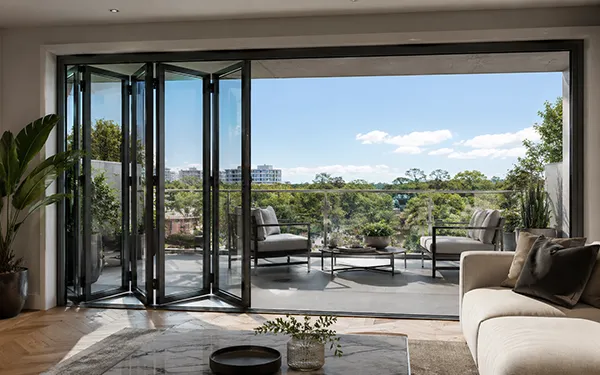
For homes or residential interiors where rooms need visual openness and flexible separation.
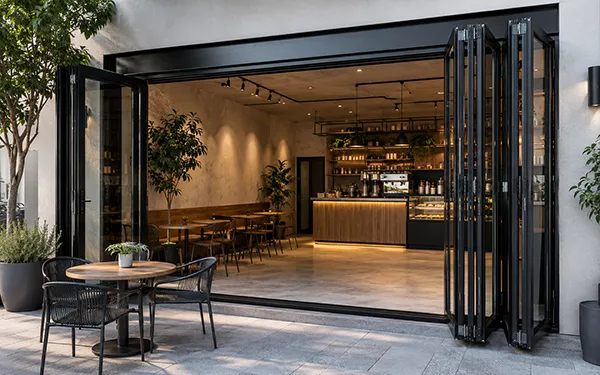
For cafés and restaurants that need to change seating zones or separate event areas.
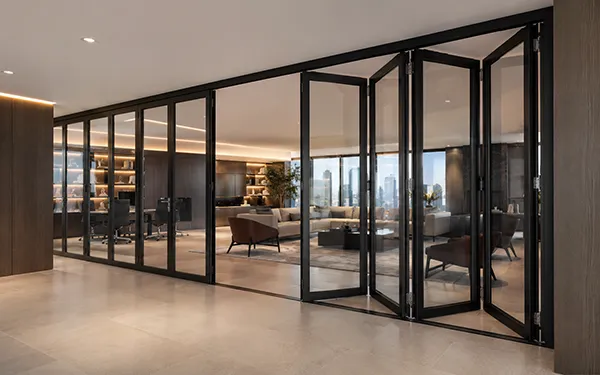
For offices, conference rooms, training rooms, and shared workspaces requiring adaptable layouts.
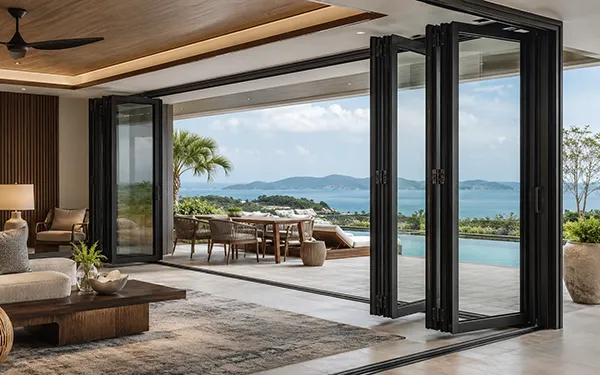
For hotels, banquet rooms, lounges, and hospitality areas requiring multi-purpose space planning.
Options should be confirmed with actual supplier availability. This section helps the buyer prepare a useful inquiry for Frame Moving Wall Systems review.
A frame moving wall inquiry becomes stronger when the buyer provides opening size, space usage, track condition, ceiling support, panel preference, acoustic requirement, and local installation condition from the beginning.
Width, height, panel count expectation, panel parking area, and required opening pattern.
Office, meeting room, hotel, restaurant, showroom, retail space, residence, or multi-purpose hall.
Glass, framed glass, opaque panel, acoustic panel, decorative panel, or mixed panel composition.
Ceiling support, beam position, track path, fixing condition, floor level, and guide requirement.
Daily use, occasional use, public access, staff operation, storage direction, and required locking method.
Target quantity, sample request, expected schedule, destination country, and quotation timing.
Wivics structures selected Korean product options into buyer-friendly system categories. Product details, specifications, drawings, supplier availability, quotation, samples, and lead time can be reviewed according to the project requirement.
Share the opening size, application type, destination country, panel requirement, track and ceiling condition, acoustic requirement, operation frequency, and expected schedule. Wivics can help organize the suitable product group, supplier review, and next-step coordination.