
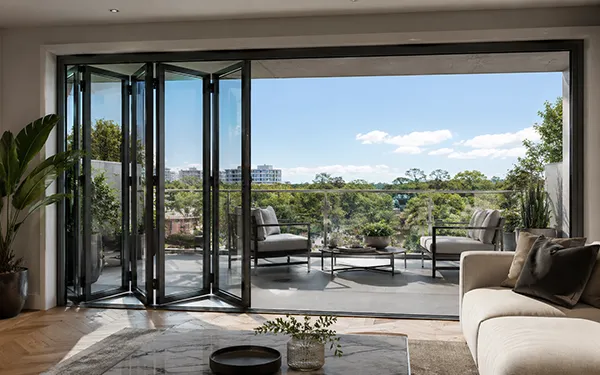
Residential Projects
Bright living connection
For homes where transparency, daylight, and flexible opening are important.
A glass-centered folding door system category for projects where transparency, flexible opening, visual connection, and space separation must be reviewed together.
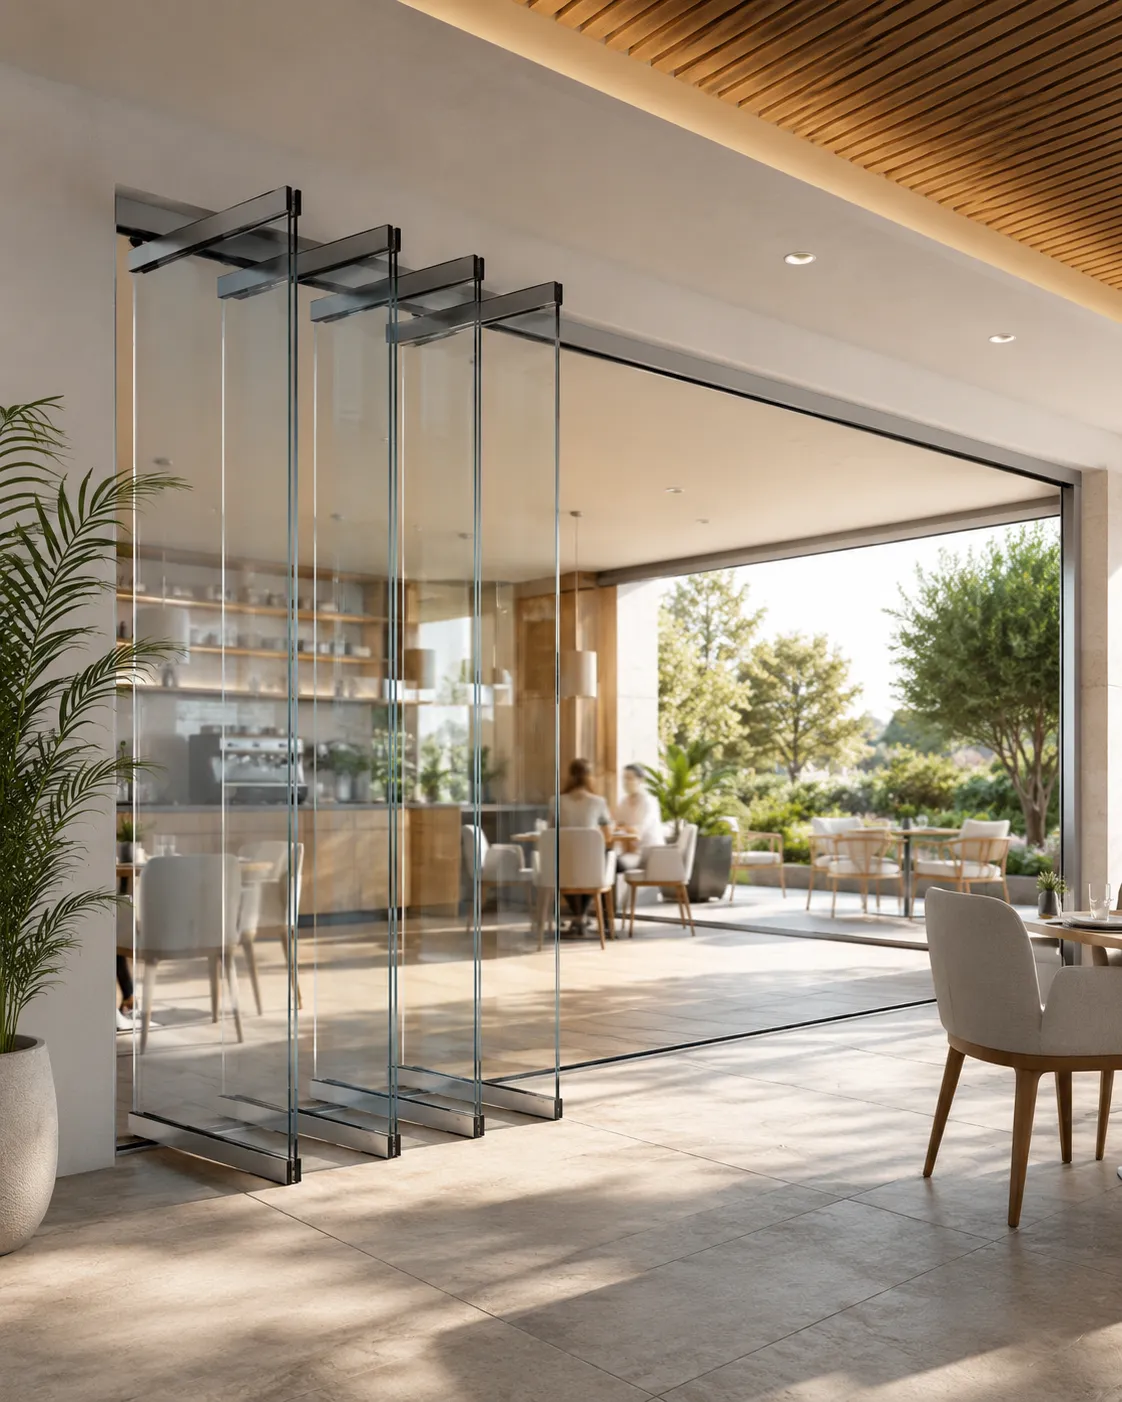
Glass folding door systems are suitable for projects where the door must create separation without visually closing the space. They are useful for storefronts, cafés, offices, showrooms, hospitality spaces, and residential areas that need openness, transparency, and flexible division.
Glass folding door systems should not be presented only as decorative glass panels. The value comes from combining transparency with safe glass selection, guided movement, hardware capacity, and correct installation conditions.
Glass panels help connect spaces visually while still allowing the opening to be closed or divided when needed.
Panels fold and stack to create a wide opening, while track and roller coordination guide daily operation.
Glass thickness, panel weight, H-BAR profile, bearing quality, locking condition, and mohair sealing must be matched together.
Glass folding door systems can be configured for interior division, commercial frontage, showroom openings, hospitality areas, and residential spaces. The correct layout depends on opening size, glass weight, user flow, privacy need, and site condition.
Suitable for offices, lounges, meeting rooms, and interiors where separation is needed without a closed feeling.
Used for cafés, restaurants, showrooms, and retail spaces where visibility and customer access are important.
H-BAR profile, mohair, and panel spacing should be reviewed to keep the system clean and functional.
Where daily entry is needed, a floor-hinge tempered-glass access door can be reviewed with the folding layout.
Larger glass openings require careful review of panel weight, bearing capacity, stacking space, and floor condition.
Final configuration depends on opening size, glass color, usage frequency, safety requirement, and local installation conditions.
A glass folding door page should show that Wivics understands more than appearance. Glass type, H-BAR structure, stainless bearing, rail size, mohair sealing, locking detail, and installation tolerance all affect the final project result.
The following table is written as a project review structure, not as a fixed specification claim. Actual values should be confirmed with the supplier before quotation or project proposal.
Glass folding door systems look simple, but the real review is technical. The buyer should confirm glass thickness, rail size, H-BAR structure, bearing quality, locking method, mohair sealing, opening size, and supplier readiness before selection.
| Product Type | Glass folding door system / tempered-glass folding partition and opening product group. |
|---|---|
| Applications | Storefront, café, office, commercial area, residential space, and project-based transparent space division. |
| Glass Thickness | 10–12T tempered glass reference. Actual glass type and availability should be confirmed case by case. |
| Opening Size | Reference review: door panel width 400–650 mm and door height 1,000–3,000 mm depending on project condition. |
| Frame / Rail Size | Top and bottom rail reference: 45 × 37 mm. Vertical H-BAR reference: 45 × 25 mm. |
| Frame Material | Aluminum profile. Final profile, surface finish, and hardware details should be confirmed by supplier model. |
| Access Door | Floor-hinge tempered-glass access door may be available depending on layout and project requirement. |
| Glass Color | Clear as basic option. Green, blue, and brown glass options may be reviewed where available. |
| Finish / Color | Fluorocarbon coating reference. Basic black and white colors, with custom color review where available. |
| Operation | Top and bottom rail operation with stainless bearing reference. Actual bearing and roller details should be checked. |
| Sealing | Mohair sealing around H-BAR and rail details should be reviewed according to exposure and installation condition. |
| Locking | Foot-operated button lock reference. Locking method and handle details should be confirmed by project layout. |
Application images should help buyers imagine the project environment. Technical confirmation should still be handled separately according to the actual site condition.
For homes where transparency, daylight, and flexible opening are important.
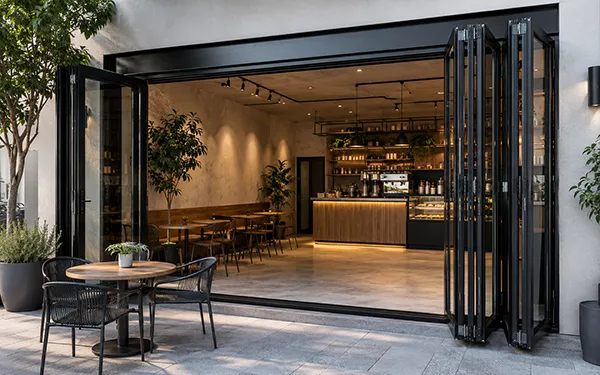
For cafés and restaurants that need stronger visual connection and flexible customer access.
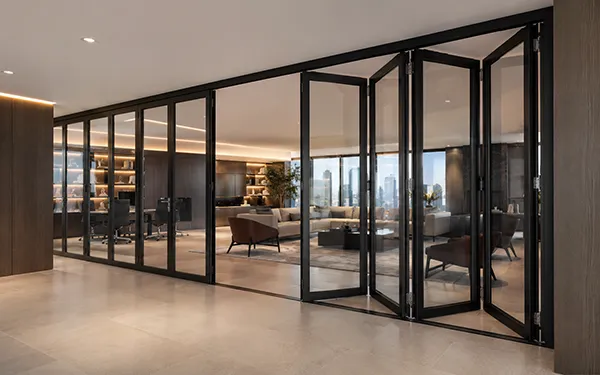
For offices, meeting rooms, and lounges where separation is needed without blocking visibility.
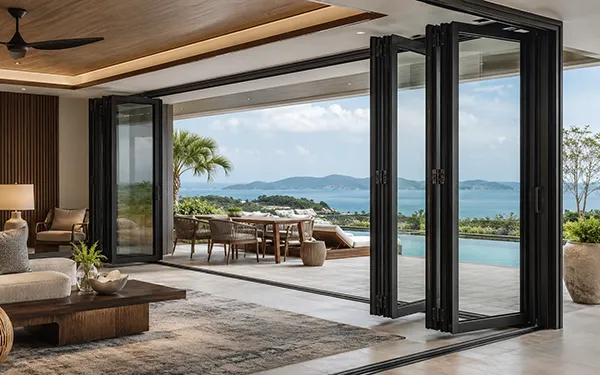
For guest lounges, terraces, amenity areas, and hospitality spaces requiring clear visual openness.
Options should be confirmed with actual supplier availability. This section helps the buyer prepare a useful inquiry for Glass Folding Door Systems review.
A glass folding door inquiry becomes stronger when the buyer provides opening size, application type, glass preference, safety requirement, usage environment, and local installation condition from the beginning.
Width, height, panel count expectation, glass thickness preference, and available stacking area.
Residential, café, hotel, office, showroom, storefront, terrace, balcony, or interior division.
Clear glass, green glass, blue glass, brown glass, 10T tempered glass, 12T tempered glass, or safety requirement.
Indoor, semi-outdoor, outdoor, public area, wind exposure, rain exposure, or air-conditioned space.
User flow, public access, impact risk, children or elderly users, safety code, and glass edge protection requirement.
Target quantity, sample request, expected schedule, destination country, and quotation timing.
Wivics structures selected Korean product options into buyer-friendly system categories. Product details, specifications, drawings, supplier availability, quotation, samples, and lead time can be reviewed according to the project requirement.
Share the opening size, application type, destination country, glass requirement, safety condition, usage environment, preferred hardware, and expected schedule. Wivics can help organize the suitable product group, supplier review, and next-step coordination.