
01
10mm Sealing Movement
The sash moves inward and outward during handle operation to enhance sealing performance.
Seal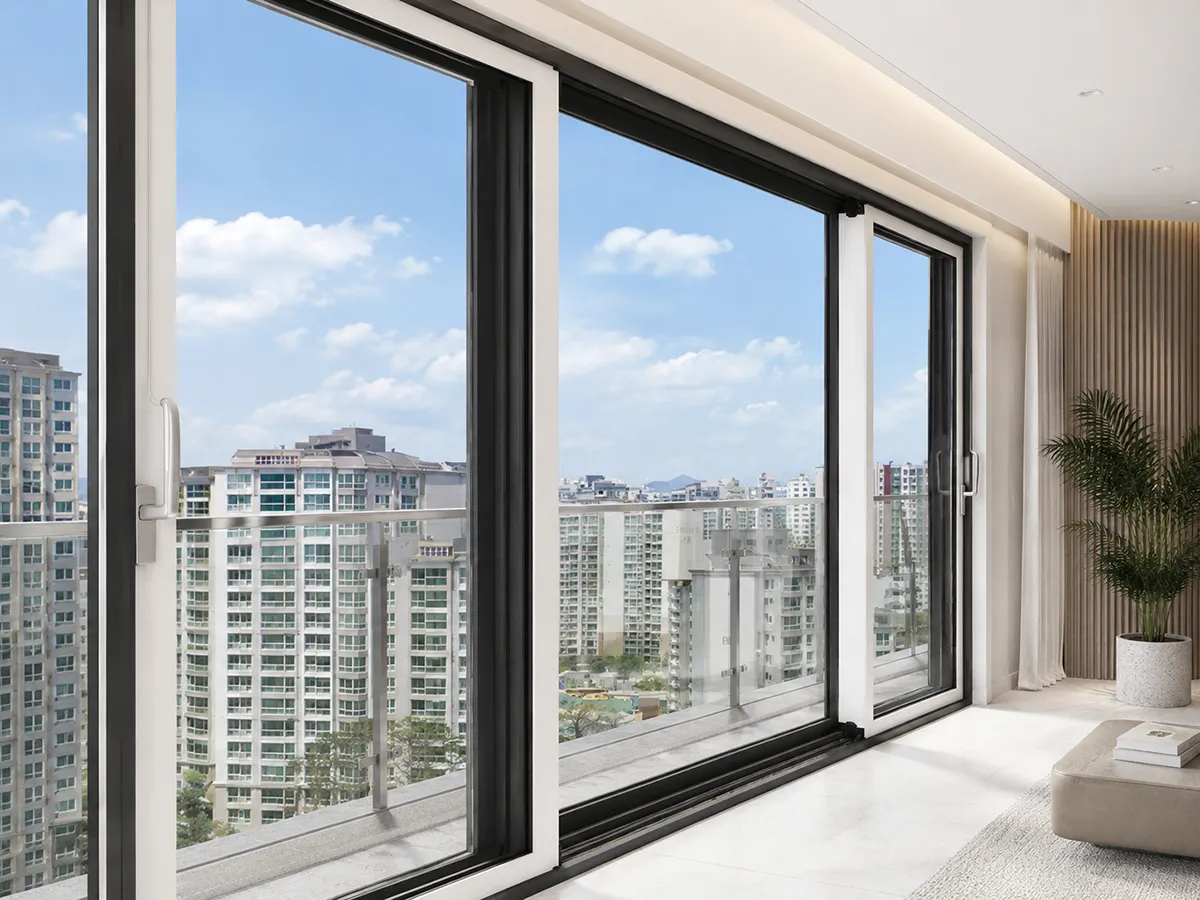
Wivics Window Solutions
High-performance Korean sliding window system solutions designed for airtightness, water resistance, thermal insulation, controlled ventilation, and smooth daily operation.
Technical View
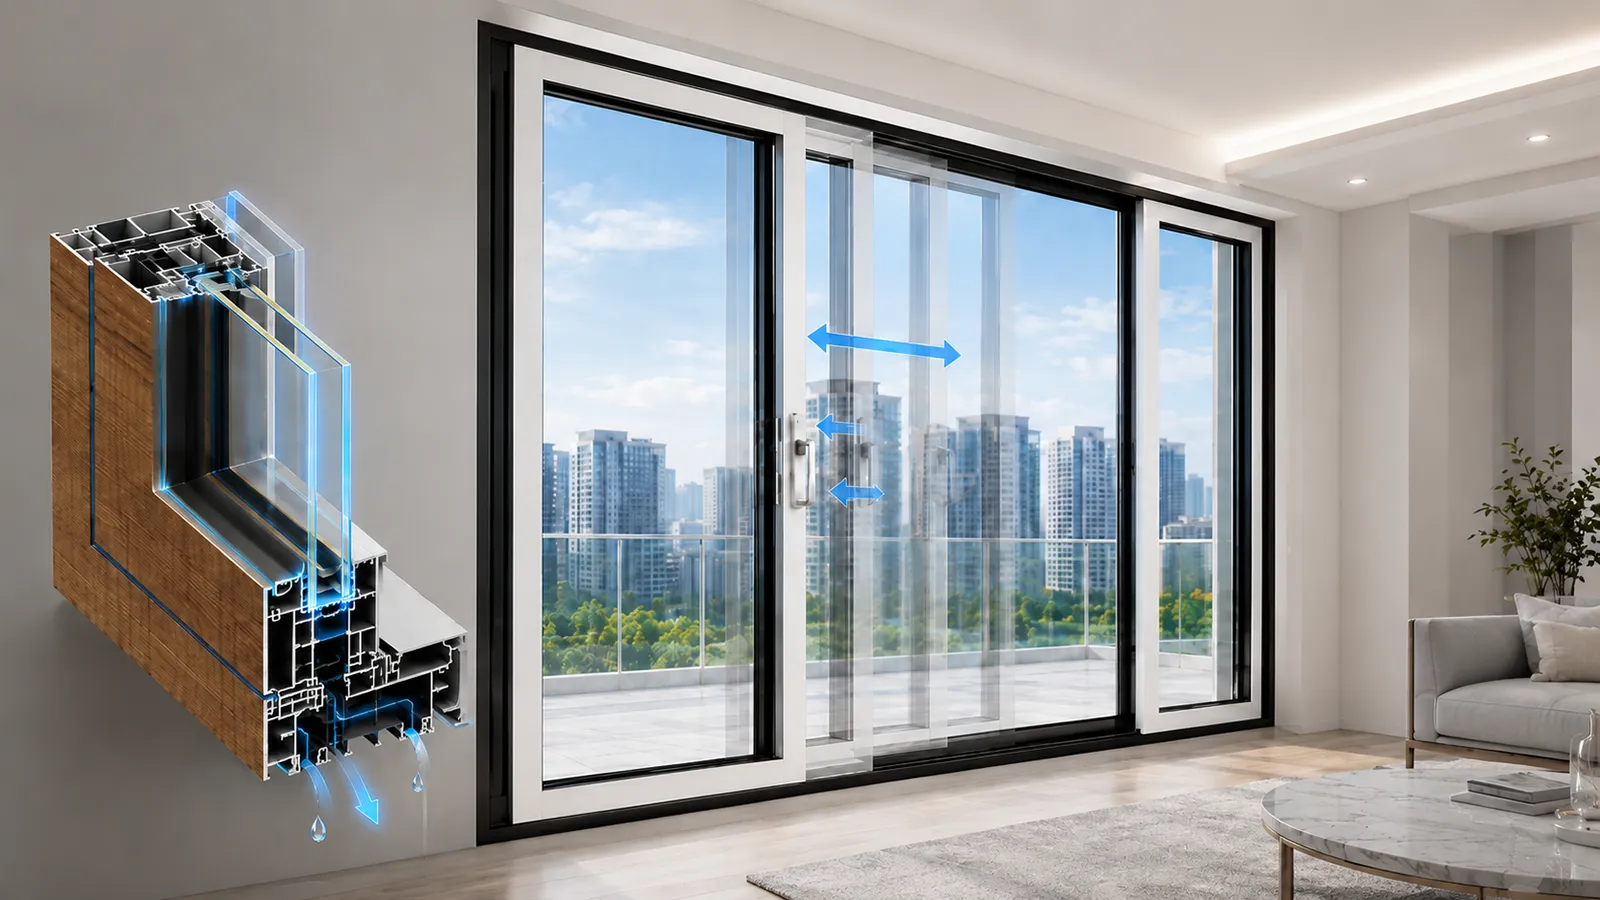
The concept is focused on controlled sash movement, contact sealing, and guided drainage for demanding residential, commercial, and project-based applications.
Key Features
Each feature title and explanation is placed in the same card, so the reader does not need to visually match separated left and right columns.
The sash moves inward and outward during handle operation to enhance sealing performance.
SealDesigned to support smooth sliding operation and controlled ventilation.
ModeMultiple gasket layers help improve airtightness, water resistance, and insulation.
GasketA vertical drainage concept helps reduce water penetration and supports stable water discharge.
DrainReinforced profile sections support high-rise and large-opening applications.
ProfileDesigned to reduce rainwater backflow under wind pressure conditions.
WaterTechnical Concept
The system is based on a special hardware mechanism that supports locking, sliding, ventilation, and sealing functions.
The structural concept includes multi-layer gaskets, reinforced profile sections, and drainage channels to support stable performance in demanding project environments.
The image is provided for concept explanation only. Actual specifications may vary depending on product model, glass configuration, supplier condition, and project requirements.

Operation Modes
Operation explanation is separated into rectangular blocks to make locking, ventilation, and sliding functions easier to scan.
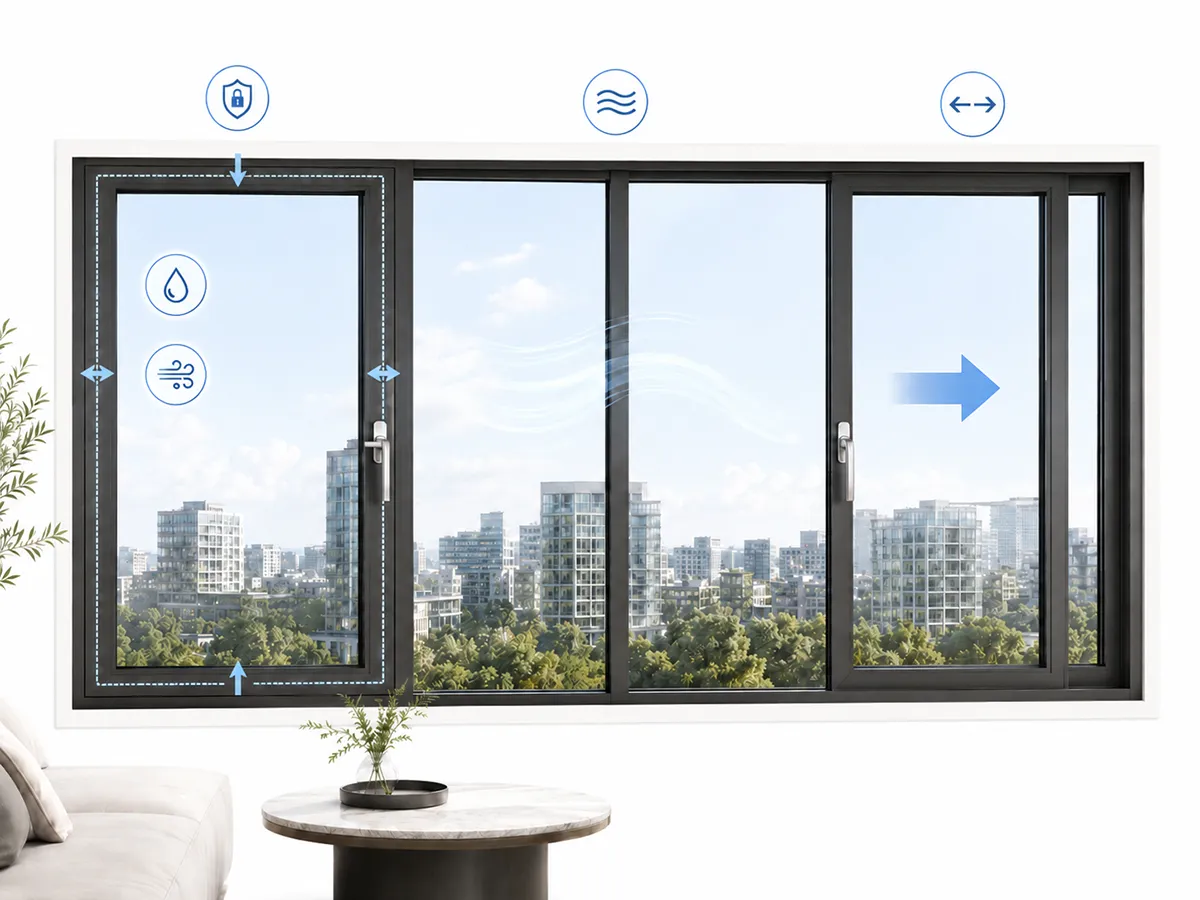
The handle position activates locking and sealing to improve airtightness and water resistance.
The sash can be positioned for controlled ventilation while maintaining safety and stability.
The sash slides smoothly for opening, closing, and daily use.
Performance Focus
These points help buyers understand why the system is positioned as a performance-focused sliding window solution rather than a basic sliding window.
Helps reduce air leakage and improve indoor comfort.
Designed to reduce water penetration under wind and rain conditions.
Supports improved insulation performance with sealing and profile structure.
Helps improve acoustic comfort in residential and urban environments.
Reinforced profile sections support high-rise and large-opening applications.
Suitable for apartments, condominiums, and high-rise residential projects.
Applications
Sliding window systems can be applied to residential and commercial projects where smooth operation, insulation, ventilation, and stable sealing performance are required.
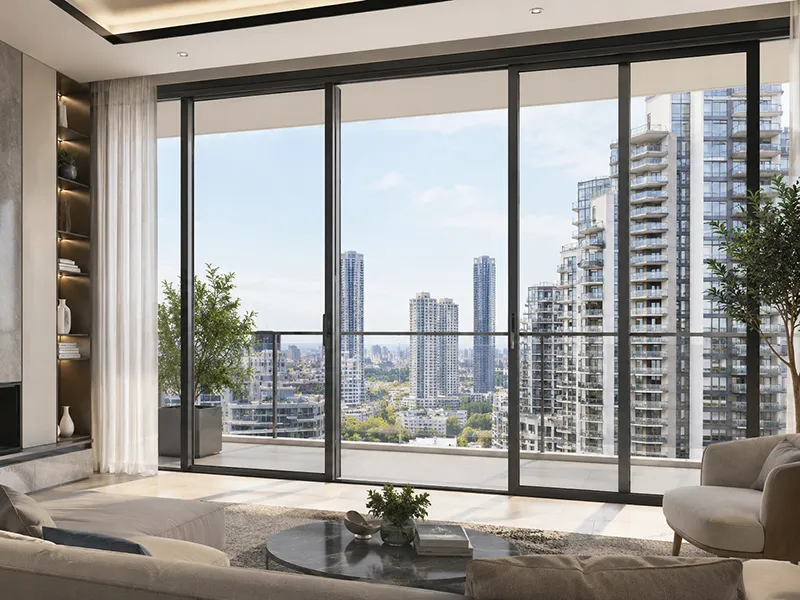
For high-density residential projects requiring comfort and reliable operation.
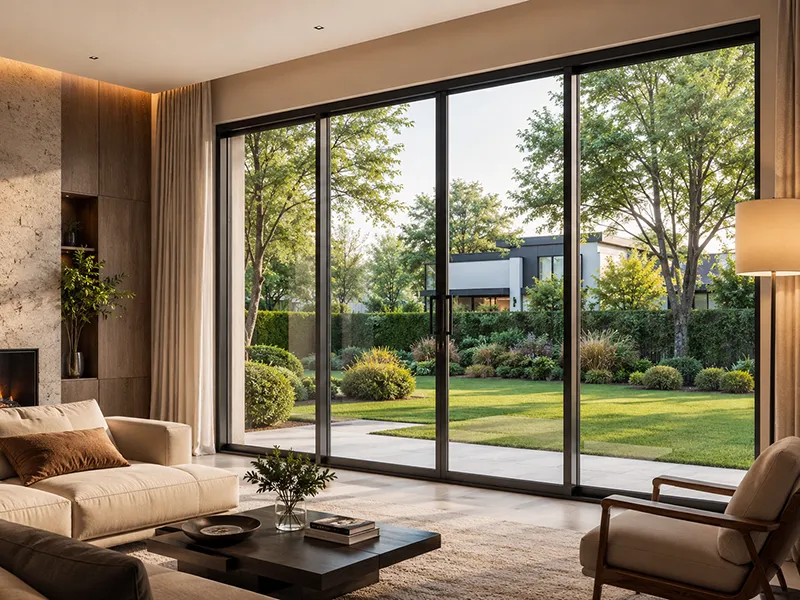
For homes and residential buildings where ventilation and sealing both matter.
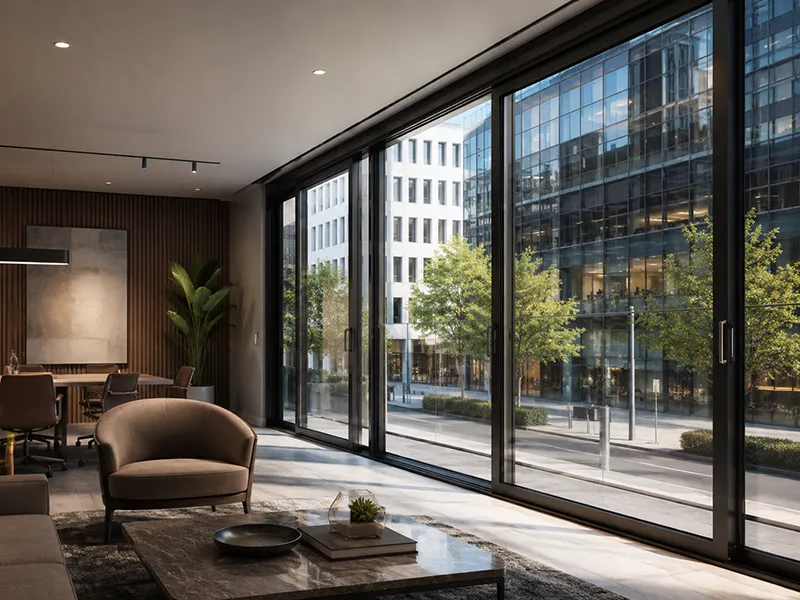
For project spaces requiring stable sliding operation and clean window lines.

For hospitality environments where comfort, appearance, and performance must align.