
01
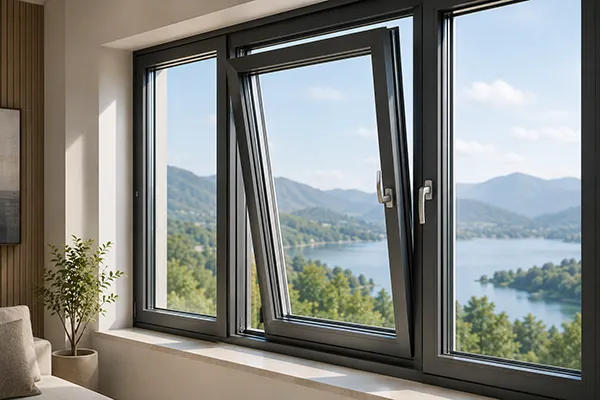
Tilt & Turn Insulated Windows
For ventilation control, compression sealing, and residential or hospitality applications.
Insulated Window Systems are a performance-focused window category that can apply across sliding, fixed glazing, tilt-turn, lift-slide, and project-specific configurations.
Sliding, folding door, and fixed window systems are mainly reviewed by operation or form. Insulated Window Systems are different. They are reviewed by thermal performance, air-tightness, water-tightness, acoustic comfort, energy efficiency, glass configuration, frame structure, and installation condition.
This page helps buyers review the insulated performance side of Korean window systems before selecting the detailed opening type, product model, specification, sample, or quotation path.
Insulated Window Systems should be understood as a performance-focused guide that crosses different window configurations.
These are not separate unrelated categories. They are common insulated window configurations reviewed according to opening method, project use, performance target, supplier availability, and installation condition.
For ventilation control, compression sealing, and residential or hospitality applications.
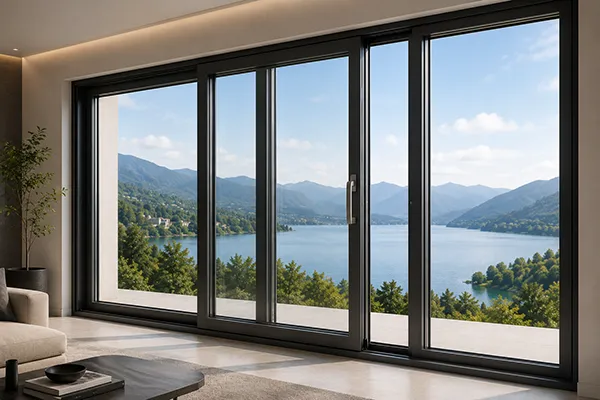
For space-saving operation where improved sealing and thermal performance need to be balanced.
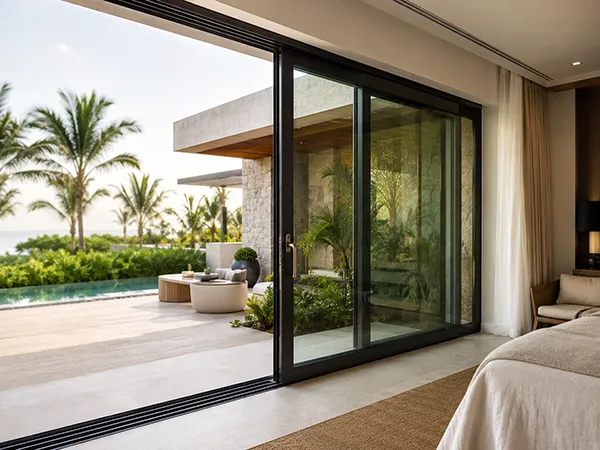
For wider openings, larger glass panels, premium residential projects, and hotel applications.
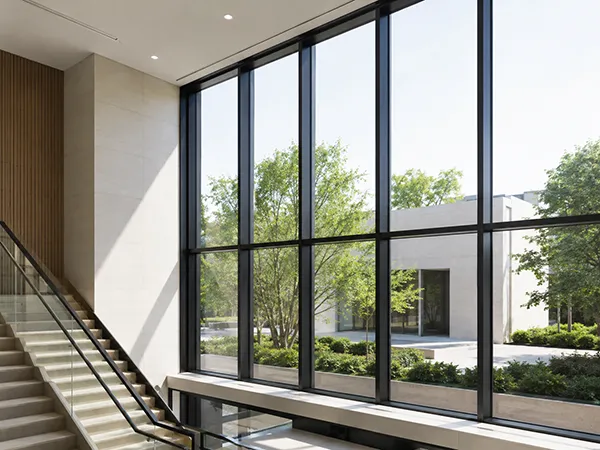
For natural light, wide view, and thermal performance where opening operation is not required.
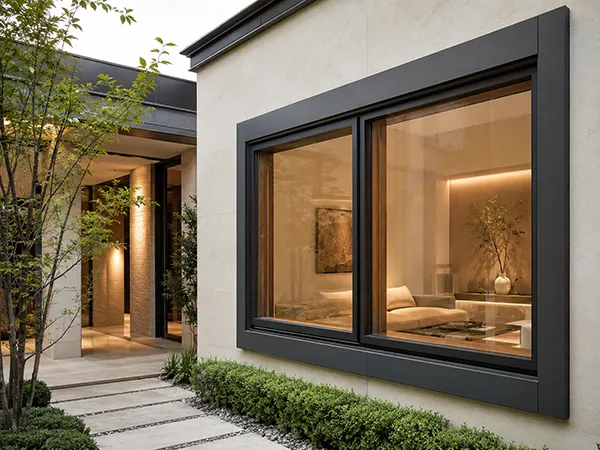
For buildings combining fixed, sliding, tilt-turn, or project-specific window configurations.
Insulated Window Systems describe the performance side. The opening and form side is reviewed in the sliding, folding door, and fixed window categories. Most projects are confirmed by reading both together — performance level first, then the suitable opening type.
A high-performance insulated window is not created by glass alone. Frame depth, thermal break, IGU composition, spacer, gasket layout, hardware contact, drainage, and perimeter installation should be reviewed together.
Frame structure, glass configuration, spacer, and sealing details affect overall insulation performance.
Compression sealing, gasket layout, and sash or frame contact condition help reduce unwanted air leakage.
Drainage path, sill design, gasket position, and exterior installation condition should be reviewed together.
Glass thickness, laminated glass options, air gap, and frame sealing influence sound reduction performance.
Low-E coating, solar control, U-value, and overall system efficiency affect energy use and running cost.
Insulated window systems are commonly reviewed for residential, hospitality, low-energy, and commercial projects where comfort and performance are more important than basic window supply.
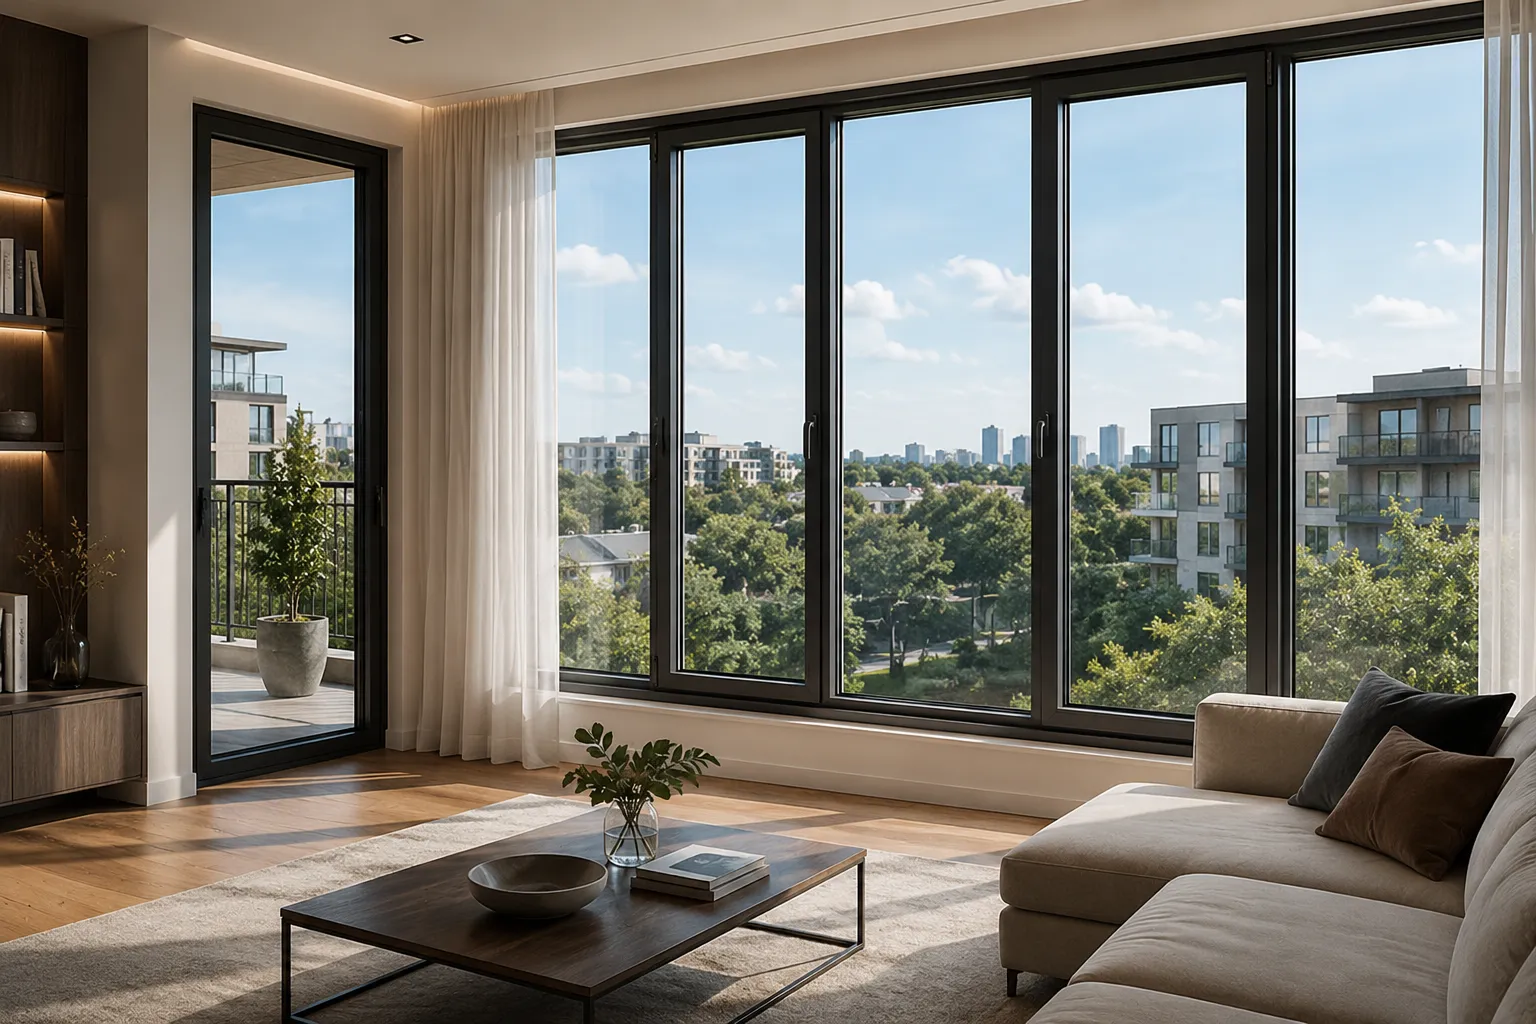
For daily comfort, condensation control, thermal performance, and quieter indoor environments.
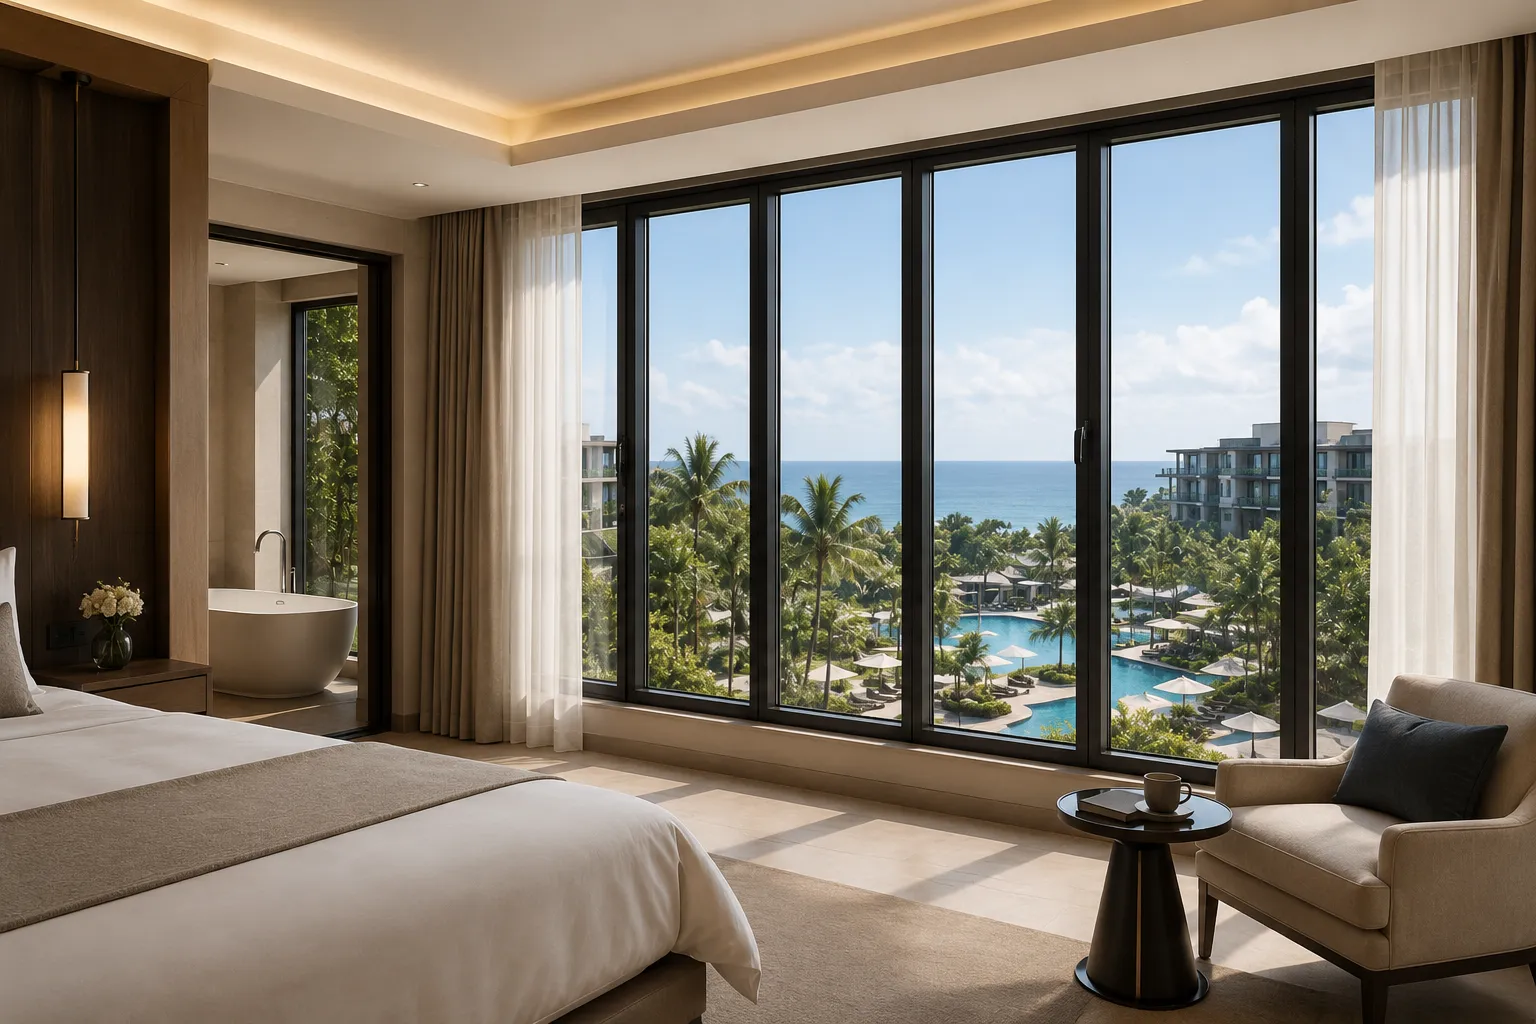
For premium room comfort, exterior noise reduction, climate control, and design consistency.
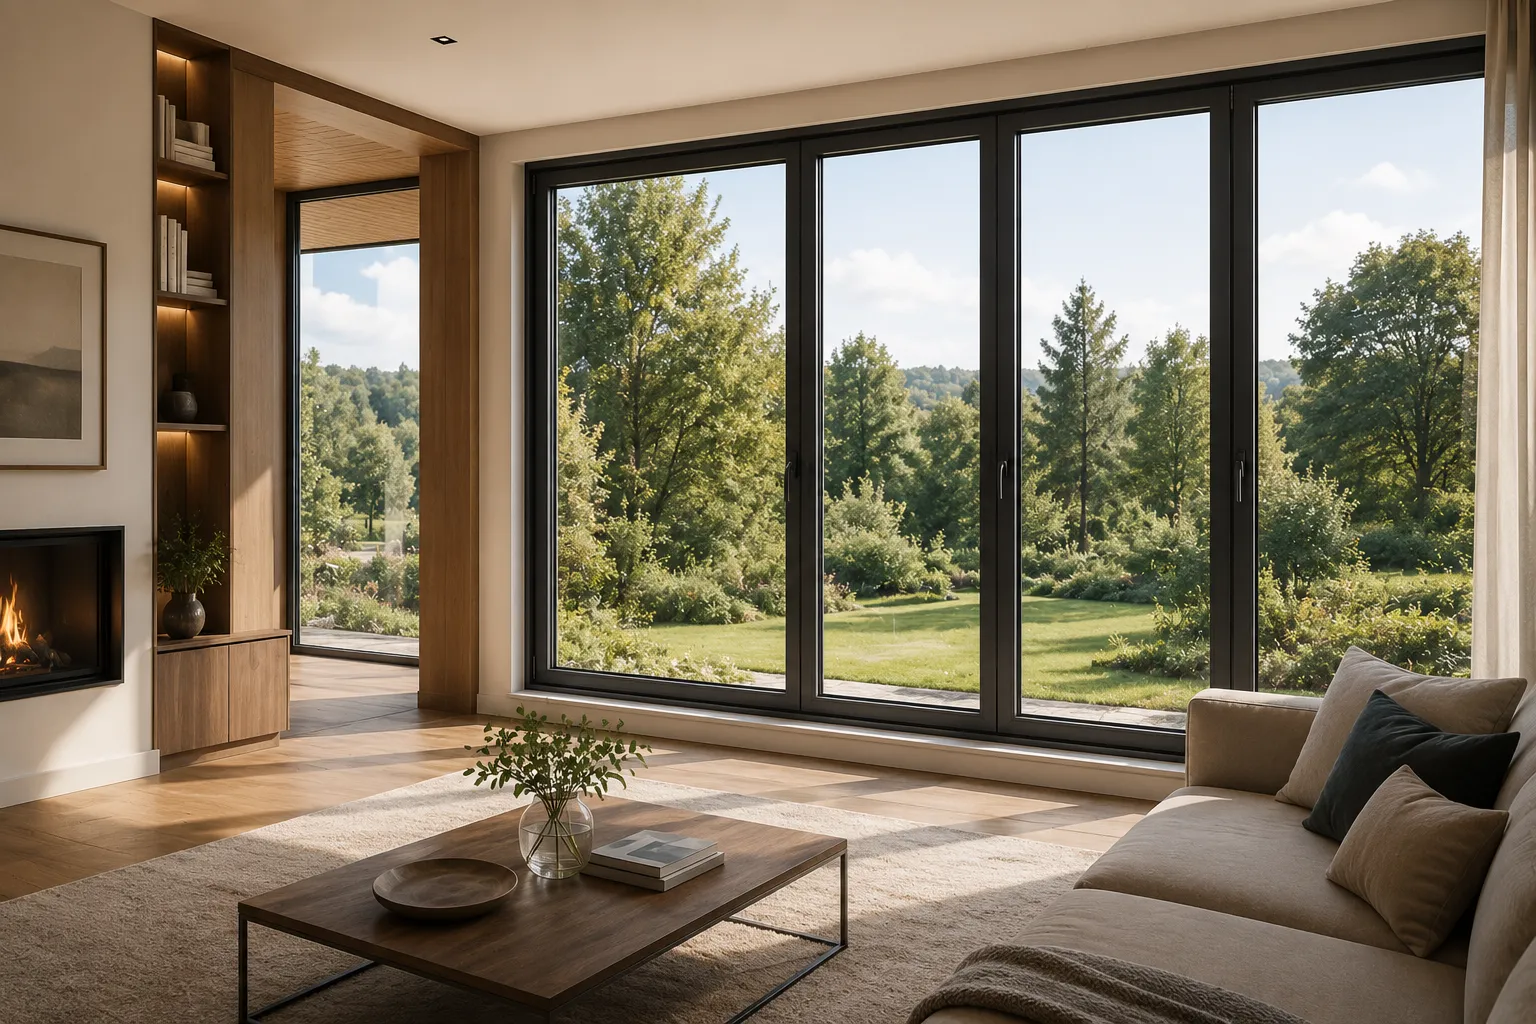
For stronger thermal review, air-tightness, and glass performance coordination.

For large openings, indoor comfort, energy planning, and project-based specification review.
The best system is not always the highest specification. It is the system that matches the climate, building use, opening size, performance requirement, and project budget.
Review high-insulation frames, multi-layer glass, warm-edge spacer options, and enhanced perimeter sealing.
Review glass composition, laminated glass options, air gap, gasket layout, and test data availability.
Review wind load, water-tightness, sill drainage, fixing method, and installation responsibility early.
Balance frame sightline, operation type, glass performance, color finish, hardware, and project budget.
These diagrams are simplified concept visuals that explain the insulated performance layer. Actual dimensions, test values, glass configuration, hardware, and installation method should be confirmed by product model and supplier data.
Frame insulation should be reviewed together with glass composition, gasket contact, and perimeter sealing.
IGU composition affects insulation, acoustic comfort, condensation control, and project-specific glass selection.
Perimeter sealing and drainage should match site exposure, wall condition, installation method, and responsibility scope.
With basic project information, WIVICS can help review suitable Korean insulated window system options and coordinate the next step toward specification, supplier confirmation, sample discussion, or quotation.
Share your project condition, required performance level, application type, and approximate window schedule. WIVICS can help review suitable Korean insulated window system options for the next specification step.