
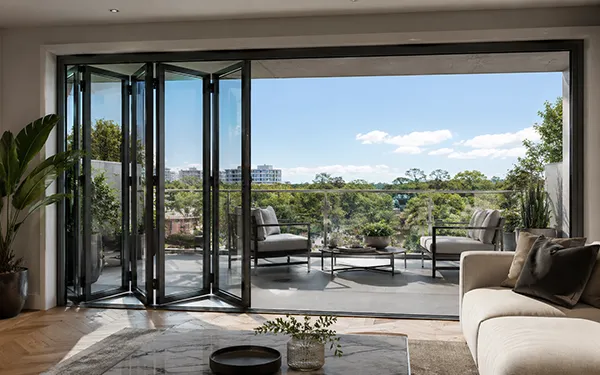
Residential Projects
Terrace & balcony
For homes where a wide view and better indoor-outdoor connection are required.
A project-oriented folding door system category for wide openings where thermal performance, controlled separation, and indoor-outdoor connection must be reviewed together.
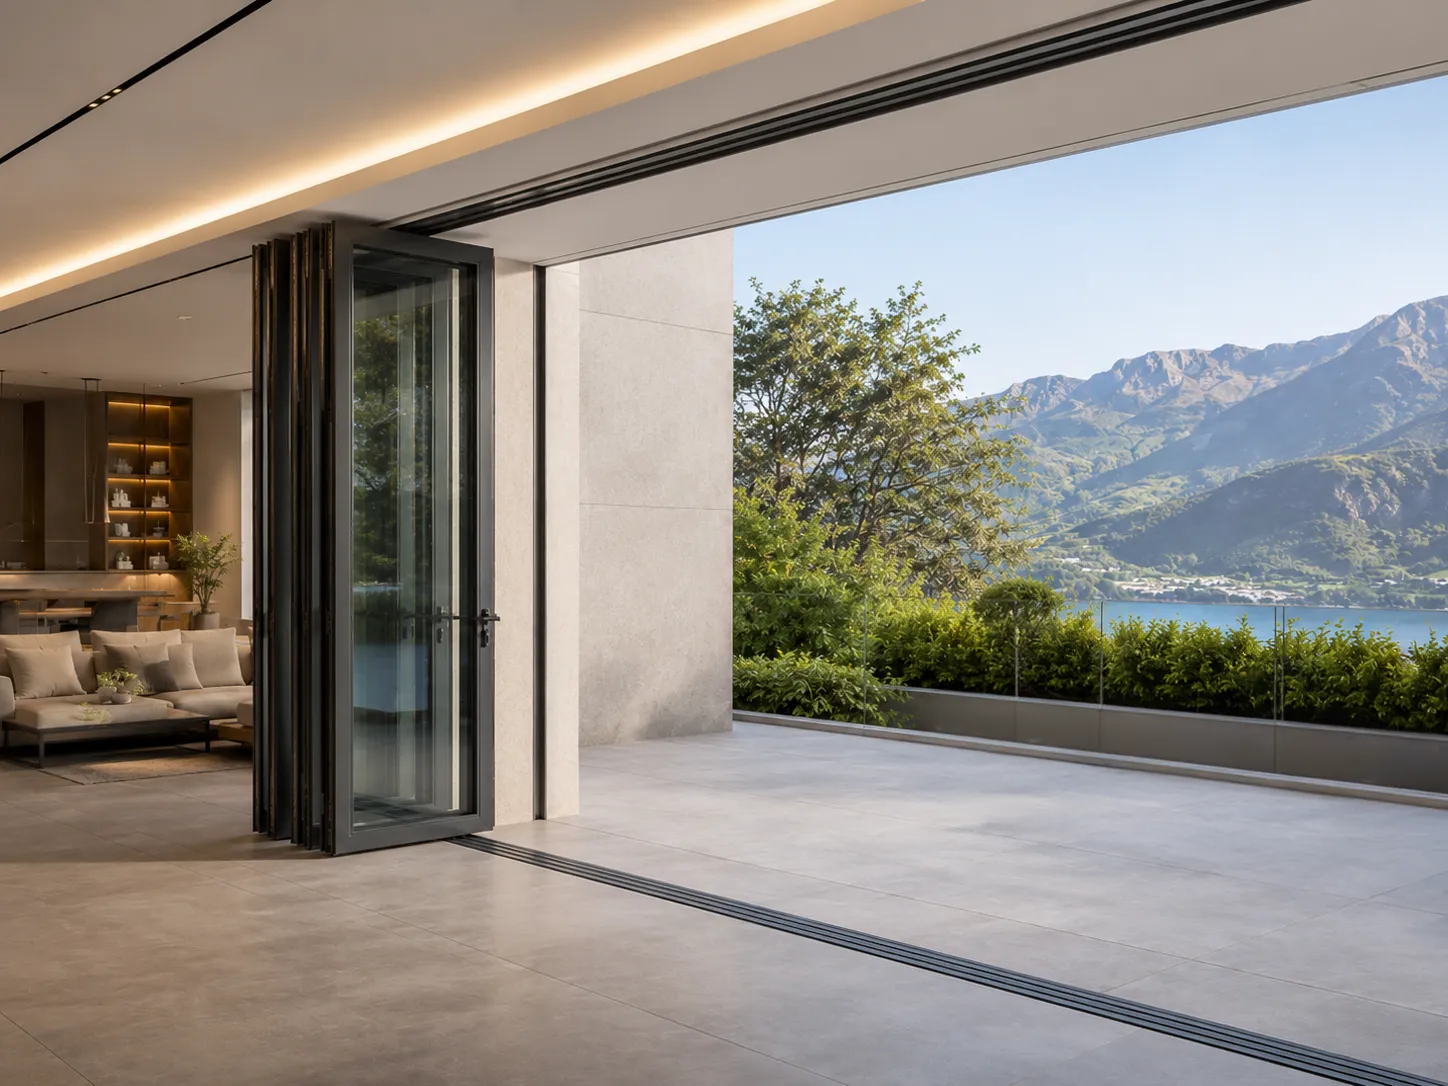
Insulated folding door systems are suitable for projects where a large opening is needed, but the door still has to work as a building envelope element. The selection should be reviewed together with climate, glass specification, frame structure, threshold, drainage, and installation conditions.
The value of a folding door system is not only the opening width. The real selection point is whether the folding operation, frame, glass, hardware, and site conditions work together for the project.
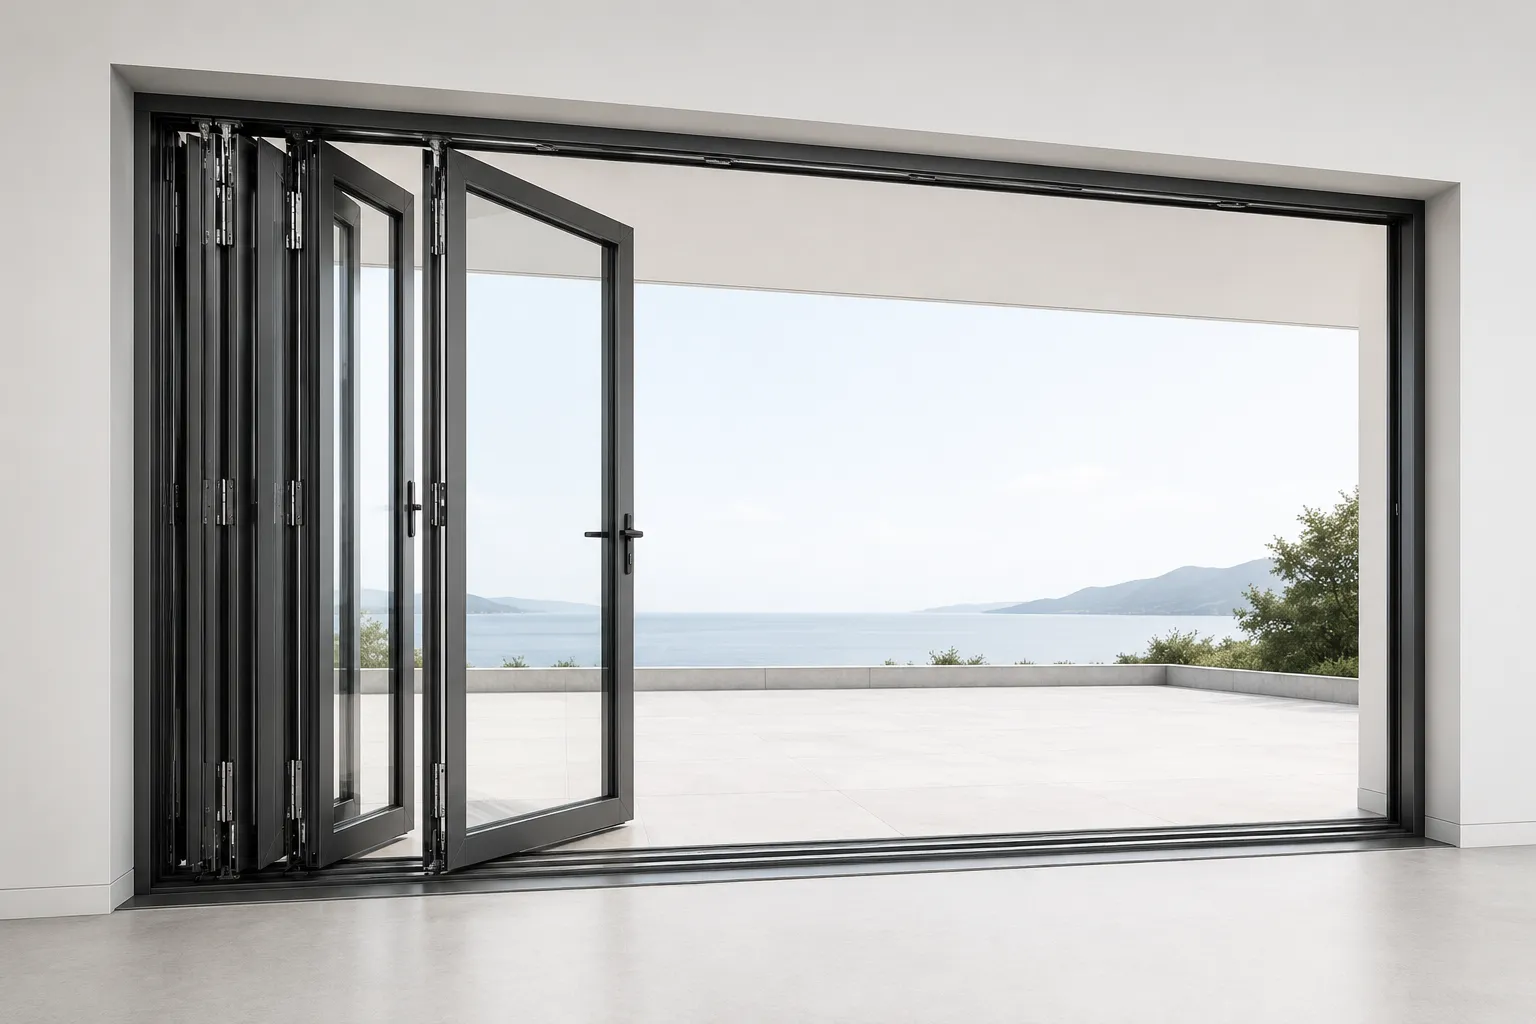
Panels fold and stack to open a large area while maintaining guided movement through track and roller coordination.
The frame profile, glazing type, panel size, and hardware capacity should be matched to the project requirement.
Floor level, drainage, wind exposure, indoor-outdoor use, and installation method affect system selection.
Folding door systems can be arranged in different panel counts, opening directions, and fixed-panel combinations. Wivics reviews the layout before matching a suitable product group.
Suitable for smaller openings where daily operation, compact stacking, and simple user movement are important.
Used for larger openings where panel weight, roller capacity, floor condition, and stacking space must be reviewed.
Combines fixed glazing and folding sections to balance view, cost, opening area, and project design.
For premium projects where two directions of opening are required. Structural and water management review is essential.
Some layouts may require a traffic door or partial opening function instead of fully opening all panels every time.
Final configuration depends on opening size, usage frequency, wind exposure, glass weight, and local installation conditions.
This section is designed to show buyers that Wivics does not treat folding doors as simple image products. The system must be checked through structure, operation, glass, hardware, and installation logic.
The following table is intentionally written as a review structure, not as a fixed specification claim. Actual values should be confirmed with the supplier before quotation or project proposal.
Overseas buyers may lose trust if a page shows only beautiful images. A stronger Wivics page should show what information will be checked before supply: size, glass, frame, hardware, threshold, performance, sample, lead time, and quotation conditions.
| Product Type | Insulated aluminum folding door system / project-based product group |
|---|---|
| Frame / Sash | To be confirmed according to supplier model, frame depth, sash profile, and thermal-break structure. |
| Glass Option | Insulated glass, safety glass, laminated glass, Low-E glass, or project-required glazing option. |
| Opening Size | To be reviewed based on panel width, height, weight, wind exposure, and hardware capacity. |
| Track / Roller | Bottom-supported or top-supported conditions should be checked depending on product model and project layout. |
| Threshold | Exterior threshold, low threshold, drainage detail, and floor level should be reviewed before confirmation. |
| Supply Review | Specification sheet, drawing, sample availability, MOQ, lead time, and quotation conditions should be confirmed case by case. |
Application images should help buyers imagine the project environment. Technical confirmation should still be handled separately.
For homes where a wide view and better indoor-outdoor connection are required.
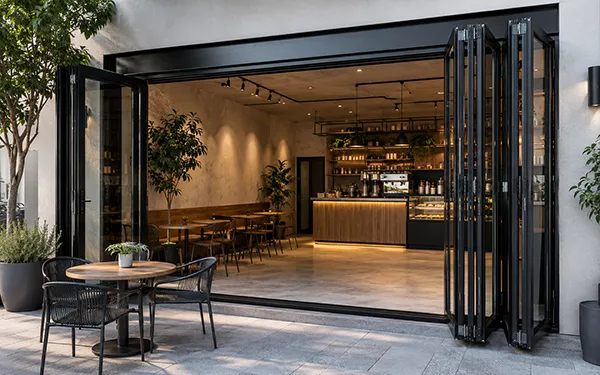
For storefronts and dining spaces that need seasonal openness and visual connection.
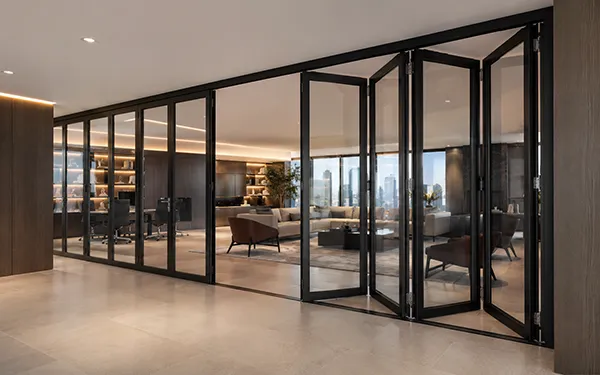
For meeting areas, lounges, and semi-open interior planning where transparency matters.
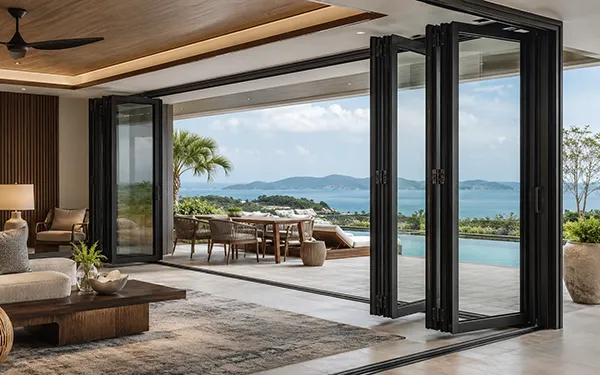
For premium guest areas, terraces, and amenity spaces requiring wide opening effects.
Options should be confirmed with actual supplier availability. This section helps the buyer prepare a useful inquiry.
A folding door inquiry becomes stronger when the buyer provides opening size, usage environment, performance requirement, and local installation condition from the beginning.
Width, height, panel count expectation, and available stacking area.
Residential, café, hotel, office, storefront, terrace, balcony, or interior division.
Indoor, outdoor, coastal area, wind exposure, rain exposure, or air-conditioned space.
Thermal insulation, water resistance, airtightness, acoustic control, or safety glass requirement.
Floor level, threshold preference, drainage path, and installation base condition.
Target quantity, sample request, expected schedule, destination country, and quotation timing.
Wivics structures selected Korean product options into buyer-friendly system categories. Product details, specifications, drawings, supplier availability, quotation, samples, and lead time can be reviewed according to the project requirement.
Share the opening size, application type, destination country, performance requirement, preferred glass, and expected schedule. Wivics can help organize the suitable product group, supplier review, and next-step coordination.