
Wivics Folding Door Systems

Slim Folding Door Systems

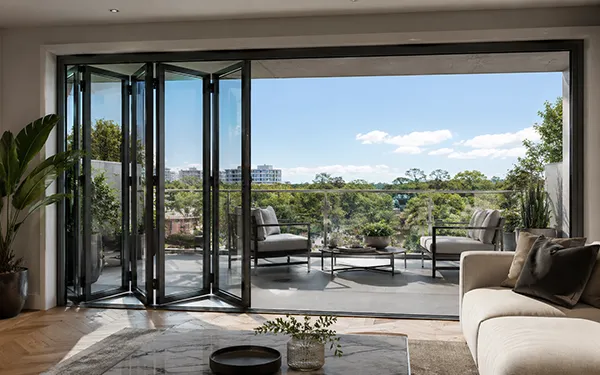
A minimal-frame folding door system category for projects where clear views, compact panel movement, and clean architectural appearance must be reviewed together.
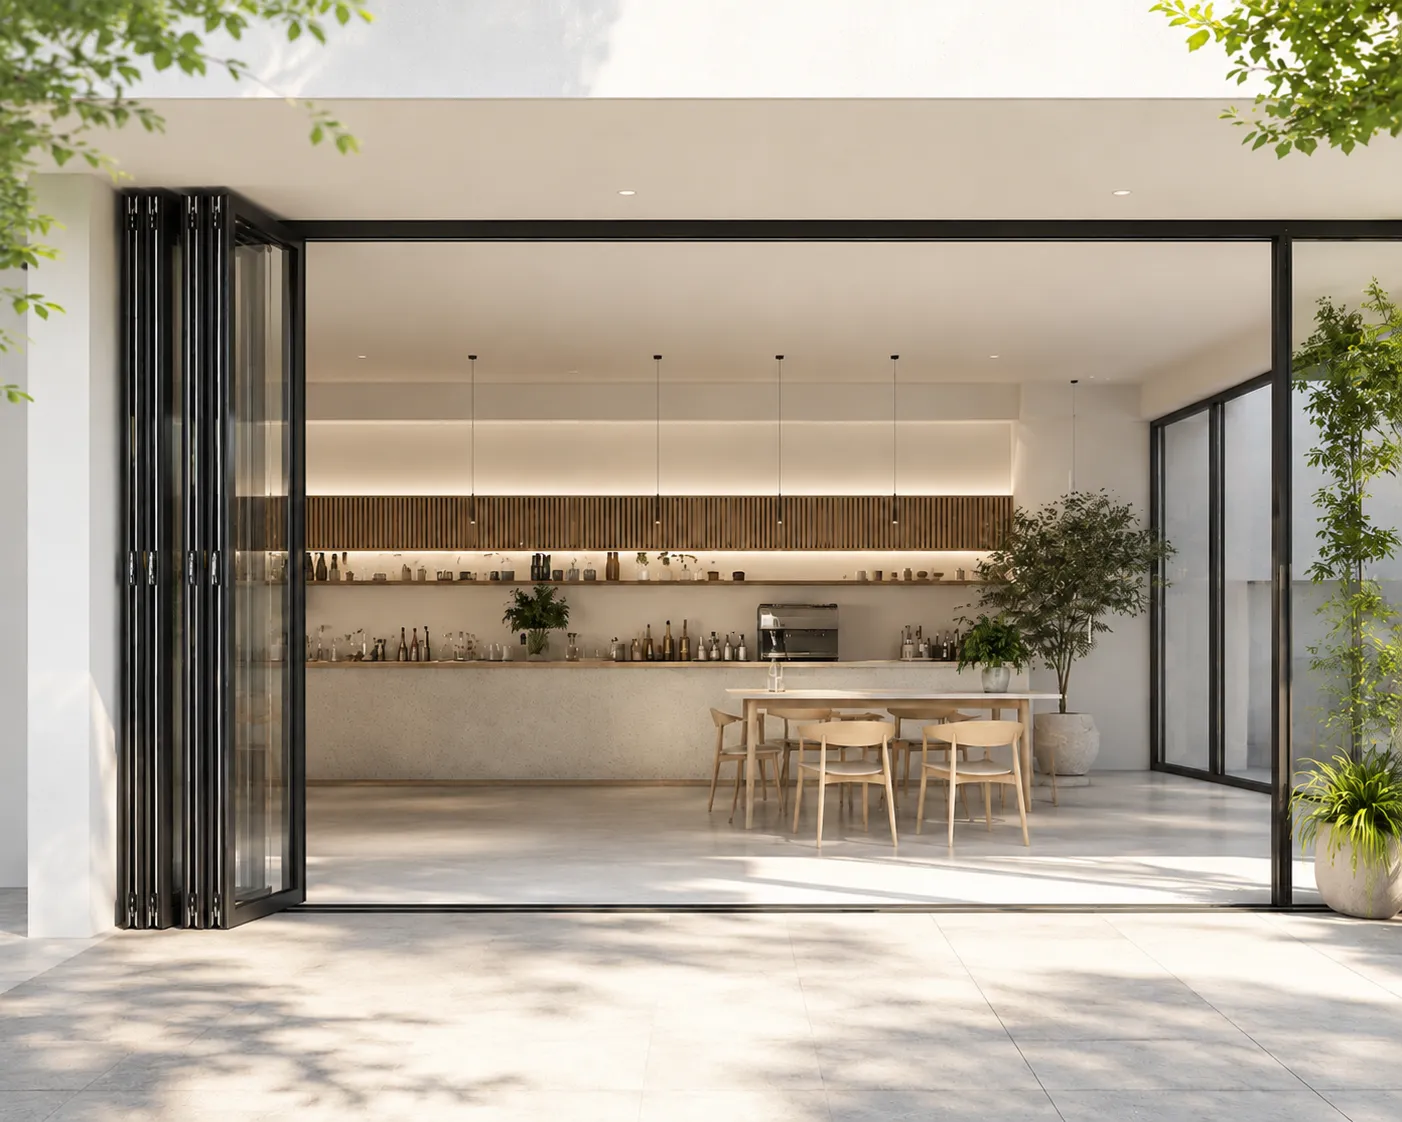
Slim Frame Reduced visual frame presence for cleaner openings.
Clear View Glass-focused appearance for brighter spaces.
Project Fit Selection depends on size, usage, and site condition.
Slim folding door system with minimal frame and wide glass opening
Product Positioning

Where this system fits

Slim folding door systems are suitable for projects where the visual impression of the opening is as important as the folding function itself. The system is best reviewed for spaces that need transparency, clean frame lines, compact stacking, and a lighter architectural look.

For view-oriented openings Residential terraces, cafés, lounges, showrooms, and interior divisions where the buyer wants more glass and less visible frame.
For clean architectural design Projects that require a refined folding door appearance without the heavy look of conventional wide-frame systems.
For project-based selection Frame profile, panel size, glass weight, roller capacity, threshold, and indoor or outdoor use should be reviewed before selection.
Core System Concept

Minimal frame, wider visual openness, controlled folding movement.

Slim folding door systems should not be presented only as a design product. The value comes from balancing visual lightness with panel stability, glass selection, hardware capacity, and installation accuracy.
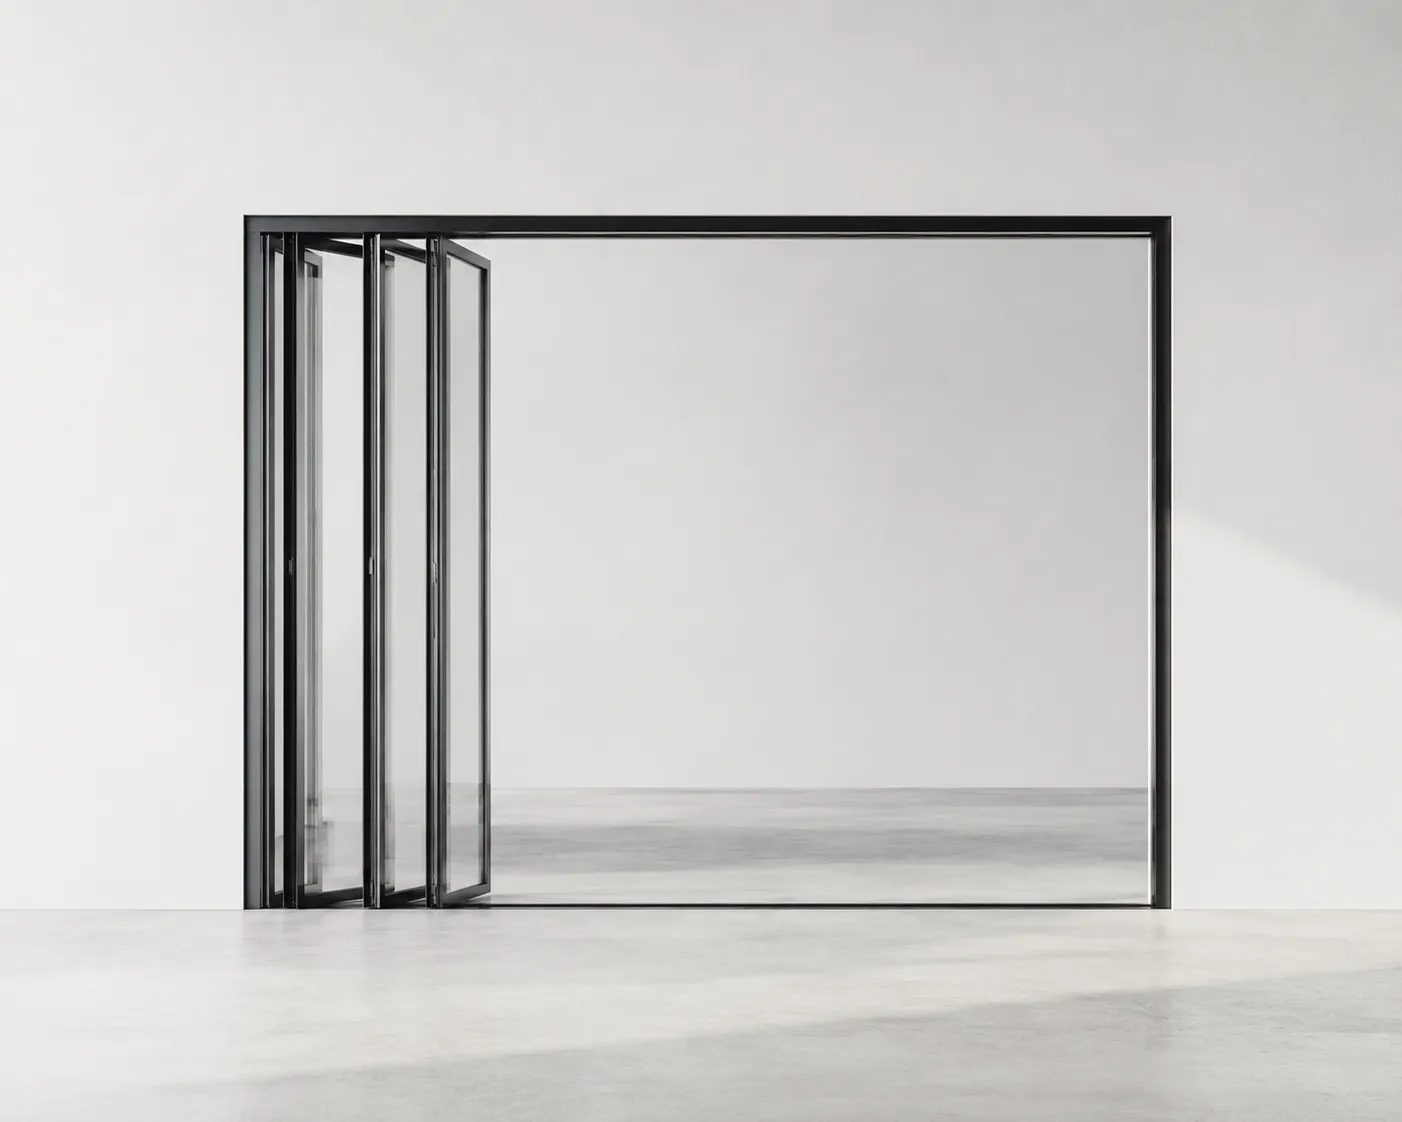
Slim folding door system core concept
01

Slim profile appearance

Reduced frame visibility helps create a lighter and more open architectural impression.

02

Glass-centered opening

Glass size, thickness, safety requirement, and panel weight should be matched with the slim frame structure.

03

Precision installation

Slim systems depend heavily on accurate measurement, track alignment, floor condition, and hardware adjustment.

System Configurations

Slim design should follow the opening condition, not only the frame width.

Slim folding door systems can be applied in different layouts, but each layout should be checked for panel size, glass weight, stacking area, operation frequency, and installation tolerance.

01 / Interior Slim

Light interior division

Suitable for offices, lounges, meeting spaces, and interiors where transparency and flexible separation are needed.

02 / Storefront Opening

Clean commercial frontage

Used for cafés, restaurants, retail spaces, and showrooms where a slim visual line improves the storefront image.

03 / Terrace & Balcony

View-oriented residential use

Applied to residential terraces or balconies where compact stacking and clear outside views are important.

04 / Fixed + Folding

Glass and opening balance

Combines fixed glazing and slim folding sections to balance view, cost, operation, and usable opening width.

05 / Wide Slim Opening

Multiple panel review

Larger openings require careful review of roller capacity, frame rigidity, track condition, and panel stacking space.

06 / Project Layout

Custom review required

Final configuration depends on opening size, usage frequency, glass weight, hardware option, and local installation conditions.

Technical Points

Slim appearance still needs technical review.

A slim folding door page should not rely only on beautiful visuals. Buyers should understand that frame proportion, glass weight, hardware, track, sealing, and installation tolerance all affect the final project result.

Slim profile structureProfile depth, sash structure, reinforcement, and panel rigidity should be checked by model and project size.
Glass and panel weightThe 5–24 mm glazing range affects panel weight, runner selection, and long-term smooth operation.
Track and roller systemUpper and lower runner structure, bearing quality, alignment, and panel count should be reviewed before quotation.
Opening size limitationPanel width, maximum height, panel count, and split stacking should be checked against the supplier’s actual model.
Locking and sealing conditionSmart handle, simultaneous top and bottom locking, mohair seals, and gasket contact require model-specific review.
Installation accuracySlim visual quality depends strongly on measurement, floor level, track alignment, and final hardware adjustment.
WIVICS · SLIM FOLDING DOOR SYSTEMS Slim Folding Door Systems 45 mm depth · 650–700 mm panel width · top & bottom runner · 5–24 mm glazing reference SYSTEM TYPE SLIM VERTICAL SECTION 35 7 10 37 45 mm DEPTH FREE SIZE UPPER ROLLER MOHAIR SEAL GLASS 5–24 mm BOTTOM ROLLER POLYAMIDE BREAK KEY METRICS 45 mmSYSTEM DEPTH 3000 mmMAX HEIGHT 16 panelsMAX CONFIG 5–24 mmGLAZING FOLDING ELEVATION · PLAN REFERENCE EQEQEQEQEQ W — up to 16 panels · 8 left / 8 right split stacking REVIEW FOCUS 45 mm Depth 650–700 mm Runner Smart Handle CORE COMPONENTS · SVG REFERENCE Component reference for reviewing rail, runner, glazing, and locking structure. 01 Upper RailGUIDE RAIL 02 Lower RailTRACK PROFILE 03 Upper Rail + RunnerROLLER MOVEMENT 04 Lower Rail + Center BarANTI-RELEASE SUPPORT WIVICS · Window Solutions Actual specifications may vary depending on model, glass type, opening size, installation condition, and project requirements.
Specification Review

Specifications should be confirmed by model, supplier, and project condition.

The following table converts the Slim Folding Door Systems reference specification into a buyer-friendly review structure. Actual values should be confirmed with the supplier before quotation or project proposal.

Why this matters

Slim folding door systems can look simple, but they are sensitive to glass weight, profile rigidity, runner movement, panel count, and installation accuracy. Wivics should show the review logic clearly before supply coordination.

Product TypeSlim aluminum folding door system / minimal-frame project-based product group
ApplicationIndoor and outdoor use possible, subject to project and site condition review.
Max Panel Width650–700 mm per panel
Max System Height3,000 mm
Max Panel Count16 panels · 8 left / 8 right split stacking
System Depth45 mm reference depth
Glass Thickness5 mm, 8 mm, 10 mm, 16 mm, 24 mm
Glass TypeTempered glass, clear glass, insulated glass and project-required glazing options
Frame MaterialAluminum profile / AL-6N01 reference alloy
Finish / ColorFluorocarbon coating · Black / White / Silver / custom color subject to supplier availability
OperationUpper and lower track-runner operation with bearing roller movement
LockingSmart handle standard type · simultaneous top and bottom locking method
Project Applications

Suitable for spaces that need openness with a lighter frame impression.

Application images should help buyers imagine the project environment. Technical confirmation should still be handled separately.

Residential slim folding door application
Residential Projects

Terrace & balcony

For homes where wide view, refined finish, and comfortable indoor-outdoor connection are required.
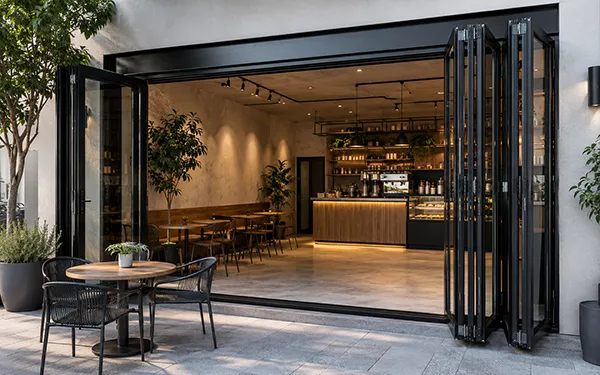
Cafe slim folding door application
Cafe & Restaurant

Commercial opening

For storefronts and dining spaces that need seasonal openness and high visual impact.
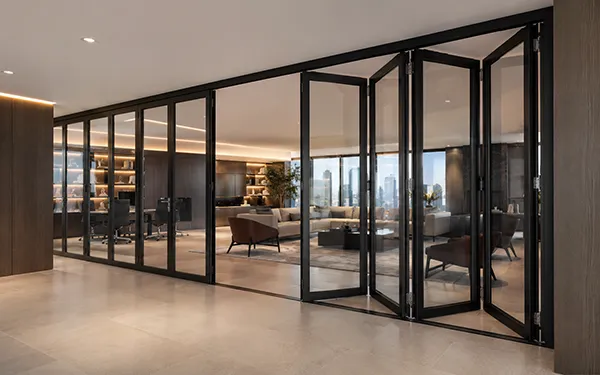
Office slim folding door application
Office & Workspace

Flexible workspace

For meeting areas, lounges, and semi-open interior planning where transparency and finish matter.
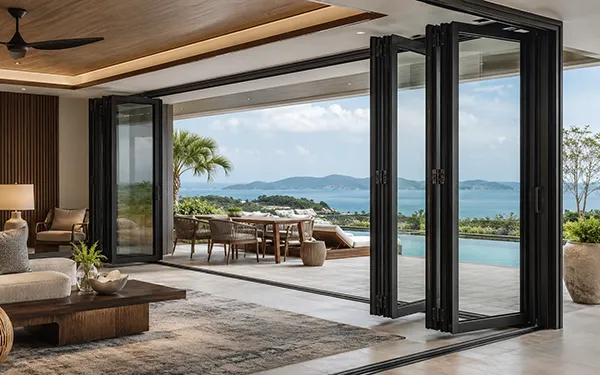
Hospitality slim folding door application
Hotel & Resort

Guest space

For terraces, guest lounges, and hospitality areas requiring clean lines and wide opening effects.

Available Options

Option review before quotation.

Options should be confirmed with actual supplier availability. This section helps the buyer prepare a useful inquiry for slim folding door review.

Frame color Glass type Glass thickness Panel count Opening direction Indoor / outdoor use Track type Smart handle Locking option Finish coating Sample availability Lead time
Project Review Checklist

Send useful project information before product selection.

A slim folding door inquiry becomes stronger when the buyer provides visual priority, opening size, usage environment, glass requirement, and local installation condition from the beginning.

01 Opening Size

Width, height, panel count expectation, and available stacking area.

02 Design Priority

Minimal frame, clear view, interior transparency, storefront appearance, or refined design requirement.

03 Application Type

Residential, café, hotel, office, showroom, storefront, terrace, balcony, or interior division.

04 Environment

Indoor, semi-outdoor, outdoor, coastal area, wind exposure, rain exposure, or air-conditioned space.

05 Floor Condition

Floor level, threshold preference, drainage path, and installation base condition.

06 Commercial Readiness

Target quantity, sample request, expected schedule, destination country, and quotation timing.

Product Evidence & Supplier Coordination

From design interest to supplier-backed review.

Wivics structures selected Korean product options into buyer-friendly system categories. Product details, specifications, drawings, supplier availability, quotation, samples, and lead time can be reviewed according to the project requirement.

01 / Product evidence Specification sheets, product images, drawings, model information, material options, and hardware details should be collected before serious proposal.
02 / Supplier readiness Actual supply possibility, MOQ, sample policy, lead time, packaging, and export coordination should be confirmed.
03 / Buyer response Wivics should guide the buyer from visual interest to project review, then to quotation and sample coordination.
Next-Step Coordination

Review your slim folding door project with Wivics.

Share the opening size, application type, destination country, design priority, preferred glass, usage environment, and expected schedule. Wivics can help organize the suitable product group, supplier review, and next-step coordination.