
Combination planning at the window-system level
The fixed zone, opening insert, mullion alignment, seal line, drainage path, hardware position, and safety requirement should be reviewed as one layout.
Fixed glazing remains the base. Operable windows are inserted only where ventilation, usability, or maintenance requires them.
Fixed and Operable Combination Systems are window layouts where fixed glazing is used as the primary composition, and selected operable windows are inserted for ventilation, usability, maintenance, or project-specific requirements.
This page focuses on combination planning at the window-system level, not on standalone operable window products.
The fixed zone, opening insert, mullion alignment, seal line, drainage path, hardware position, and safety requirement should be reviewed as one layout.
Operable units should be selected as inserted zones within a fixed-dominant window layout, not as separate standalone products.
For high-level ventilation while keeping most of the facade as fixed glazing.
For selected side-opening ventilation in residential, office, or hotel applications.
For controlled ventilation and easier interior-side operation where the project requires it.
For layouts where opening size, location, and operation type must be reviewed by condition.
Fixed and operable layouts are selected when daylight, view, ventilation, usability, and safety need to be balanced within one window system.
 01
For living rooms, bedrooms, and apartment elevations where fixed views and partial ventilation are needed.
 02
For guest rooms or lounge areas requiring daylight, view, and limited operable ventilation.
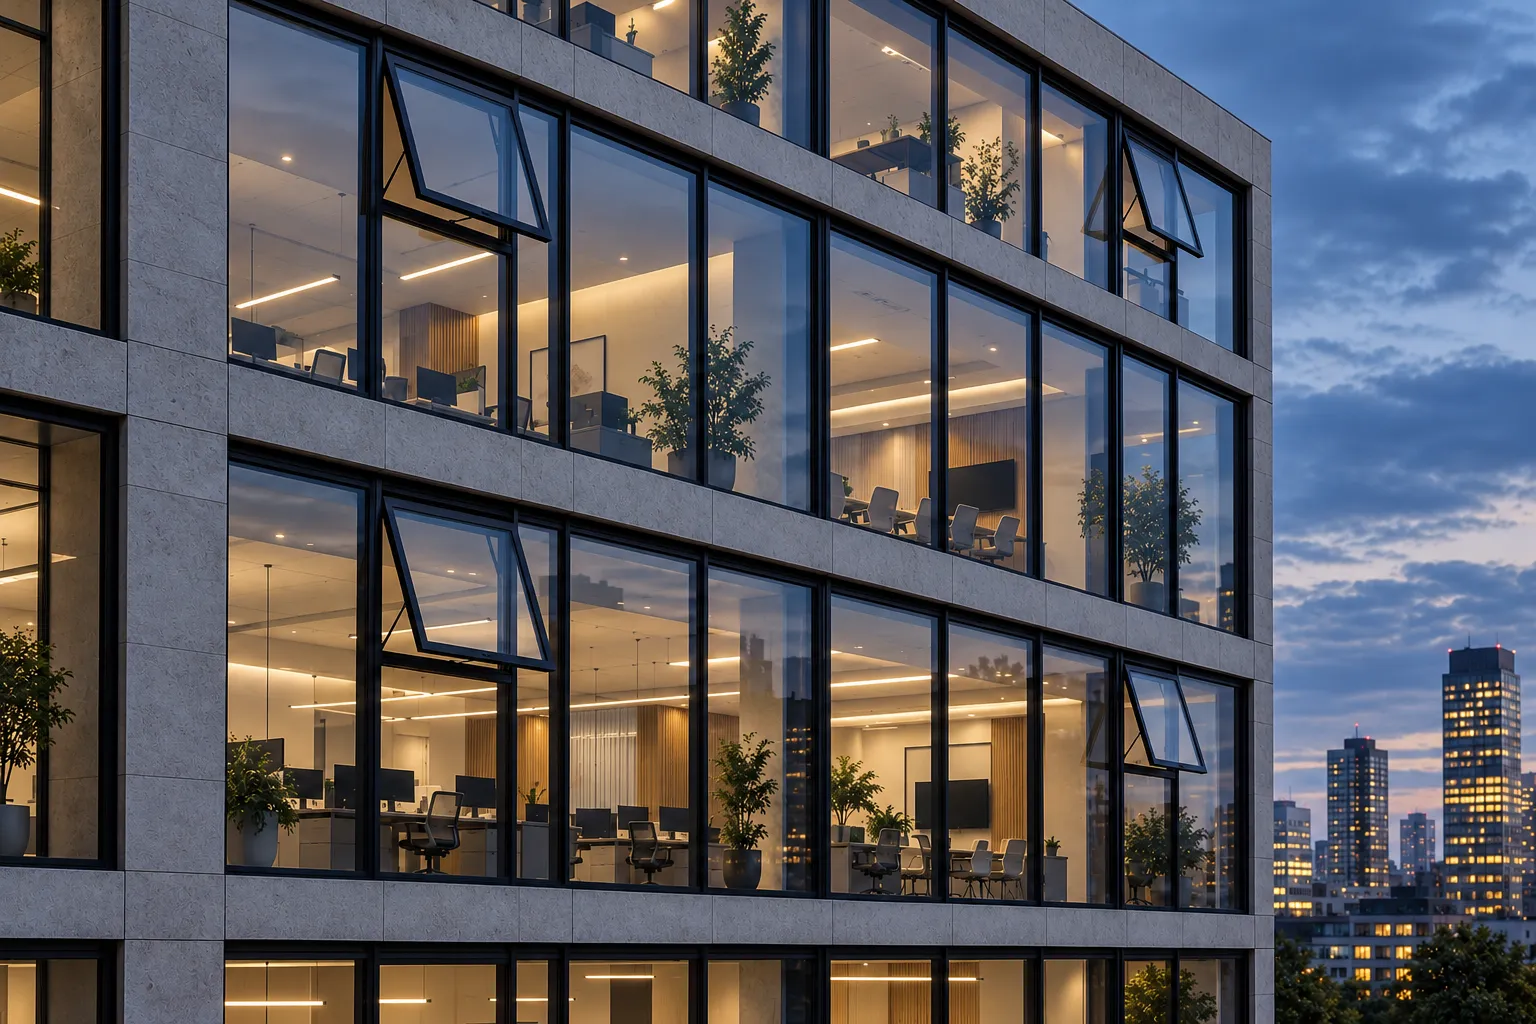 03
For workplace facades where most glazing remains fixed and selected openings support airflow or maintenance.
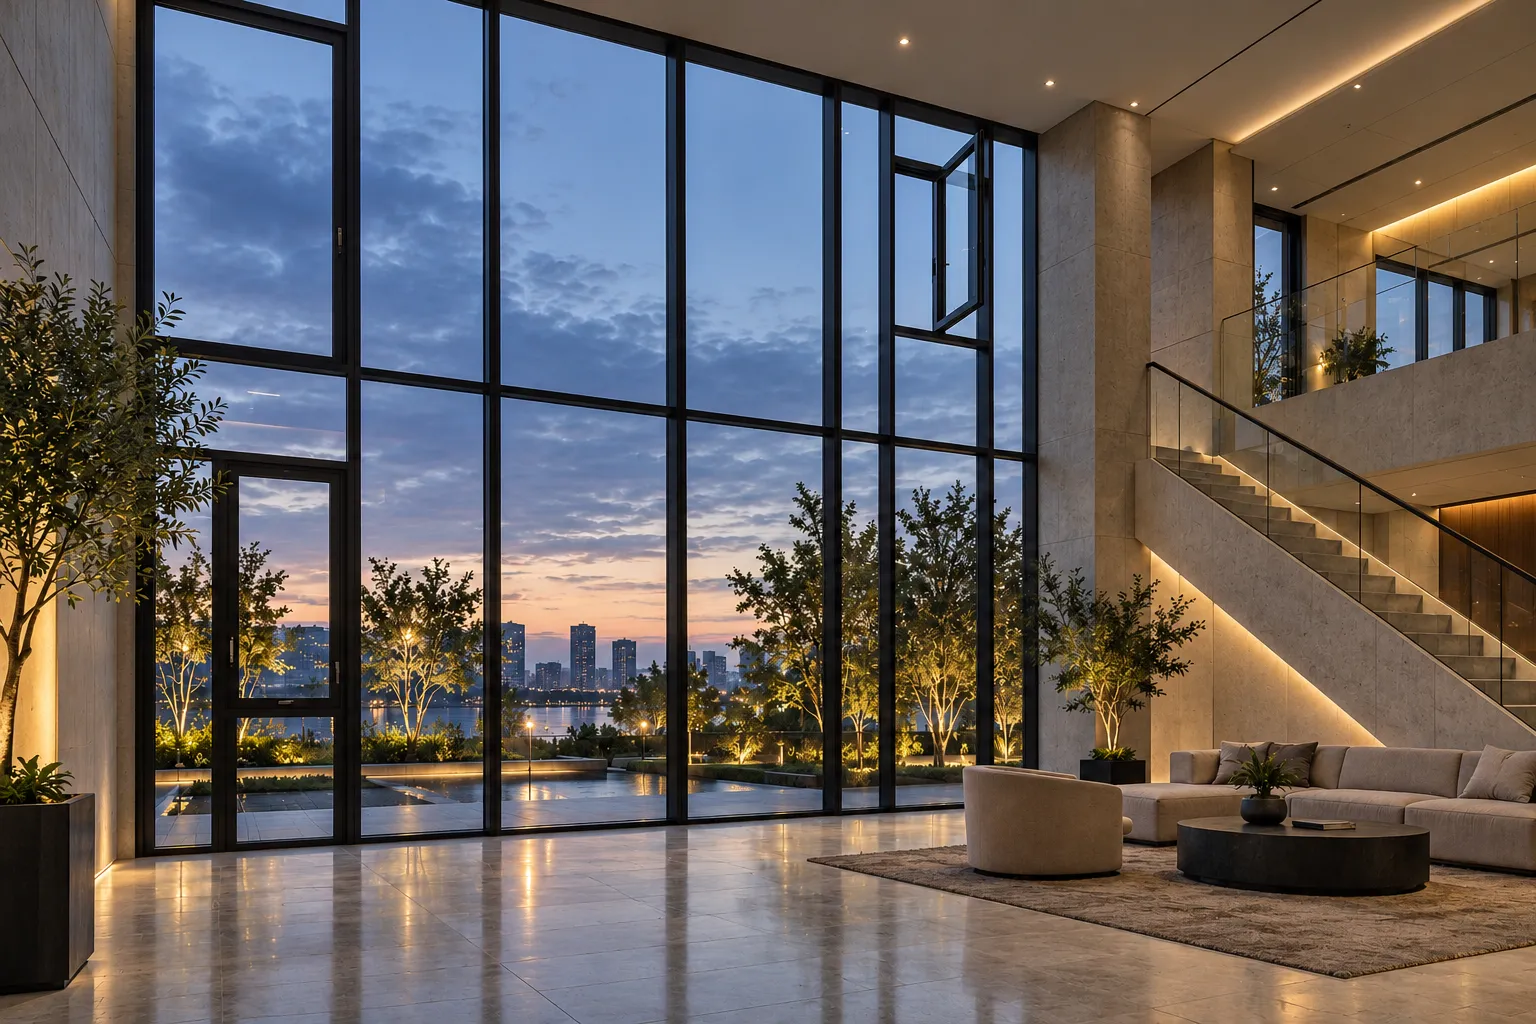 04
For public or semi-public spaces where fixed glazing and limited opening units are reviewed together.
Fixed and operable zones should be checked together for ratio, opening type, frame alignment, sealing, drainage, hardware, safety, and glass performance.
Review how much of the facade remains fixed and where operable inserts are needed.
Review awning, casement, tilt-turn, or project-specific opening type by use condition.
Check frame alignment between fixed glazing and operable sash zones.
Review water, air, gasket, sill, and drainage continuity across different window zones.
Check handle position, opening restriction, fall prevention, wind condition, and maintenance access.
Match glass thickness, coating, insulation, acoustic, and safety performance across the layout.
These review points help define where the facade remains fixed and where operable inserts are required before supplier coordination.
Start a combination review →Wivics organizes fixed and operable window requirements into a reviewable structure before product matching, supplier discussion, and quotation preparation.
Check facade layout, opening dimensions, fixed areas, required ventilation points, and design intent.
Define which areas remain fixed and where operable inserts are required for usability or maintenance.
Review opening type, hardware, glass, sealing, drainage, wind condition, and safety requirements.
Coordinate available options, supplier data, lead time, sample direction, and quotation preparation.
Share elevation drawings, opening sizes, ventilation requirements, glass performance, and installation conditions for a practical combination system review.