Fixed Window Systems / Facade Application

Facade Window Systems

Fixed-dominant facade window systems for building elevations, curtain-wall style window layouts, large daylight areas, and project-based specification review.

Fixed Glazing Base For stable non-operable facade window areas.
Curtain-Wall Style Layout For mullion, transom, and elevation compositions.
Project Review For glass, frame, size, and installation conditions.
What this page covers

Facade windows are not just exterior glass.

Facade Window Systems refer to fixed-dominant window compositions used on building elevations, stairwells, lobbies, commercial spaces, and residential facade areas.

Within Wivics Fixed Window Systems, this page focuses on fixed glazing, aluminum facade window profiles, mullion and transom layouts, insulated glass options, water management, and project-specific installation conditions.

Fixed facade glazing modules Aluminum facade window profiles Ribbon and vertical glazing areas Fixed + operable combinations

Window-system level facade review

This page does not position Wivics as a full curtain-wall engineering contractor. It explains facade-applied window systems that should be reviewed by project condition, supplier data, frame type, glazing requirement, and installation method.
Application Areas

Where facade window systems are reviewed.

Facade window layouts are selected by elevation design, daylight requirement, building use, frame visibility, glass specification, and installation condition.

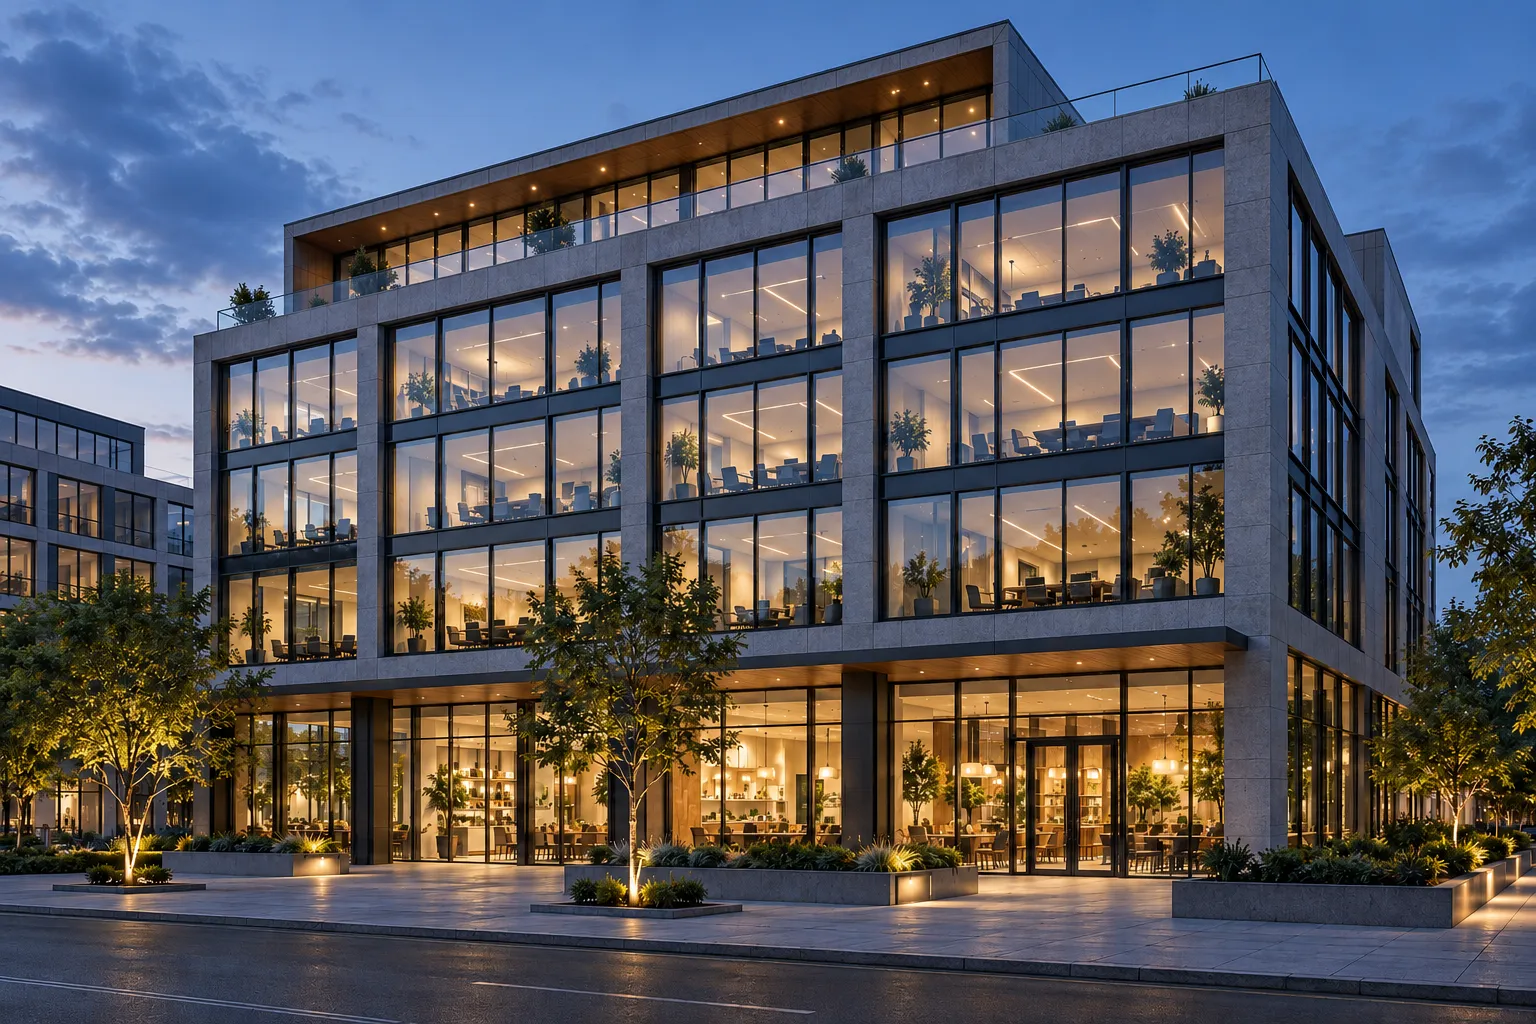
Commercial building facade window application 01

Commercial Building Elevations

For fixed window modules and facade glazing layouts used in office, retail, and mixed-use building elevations.

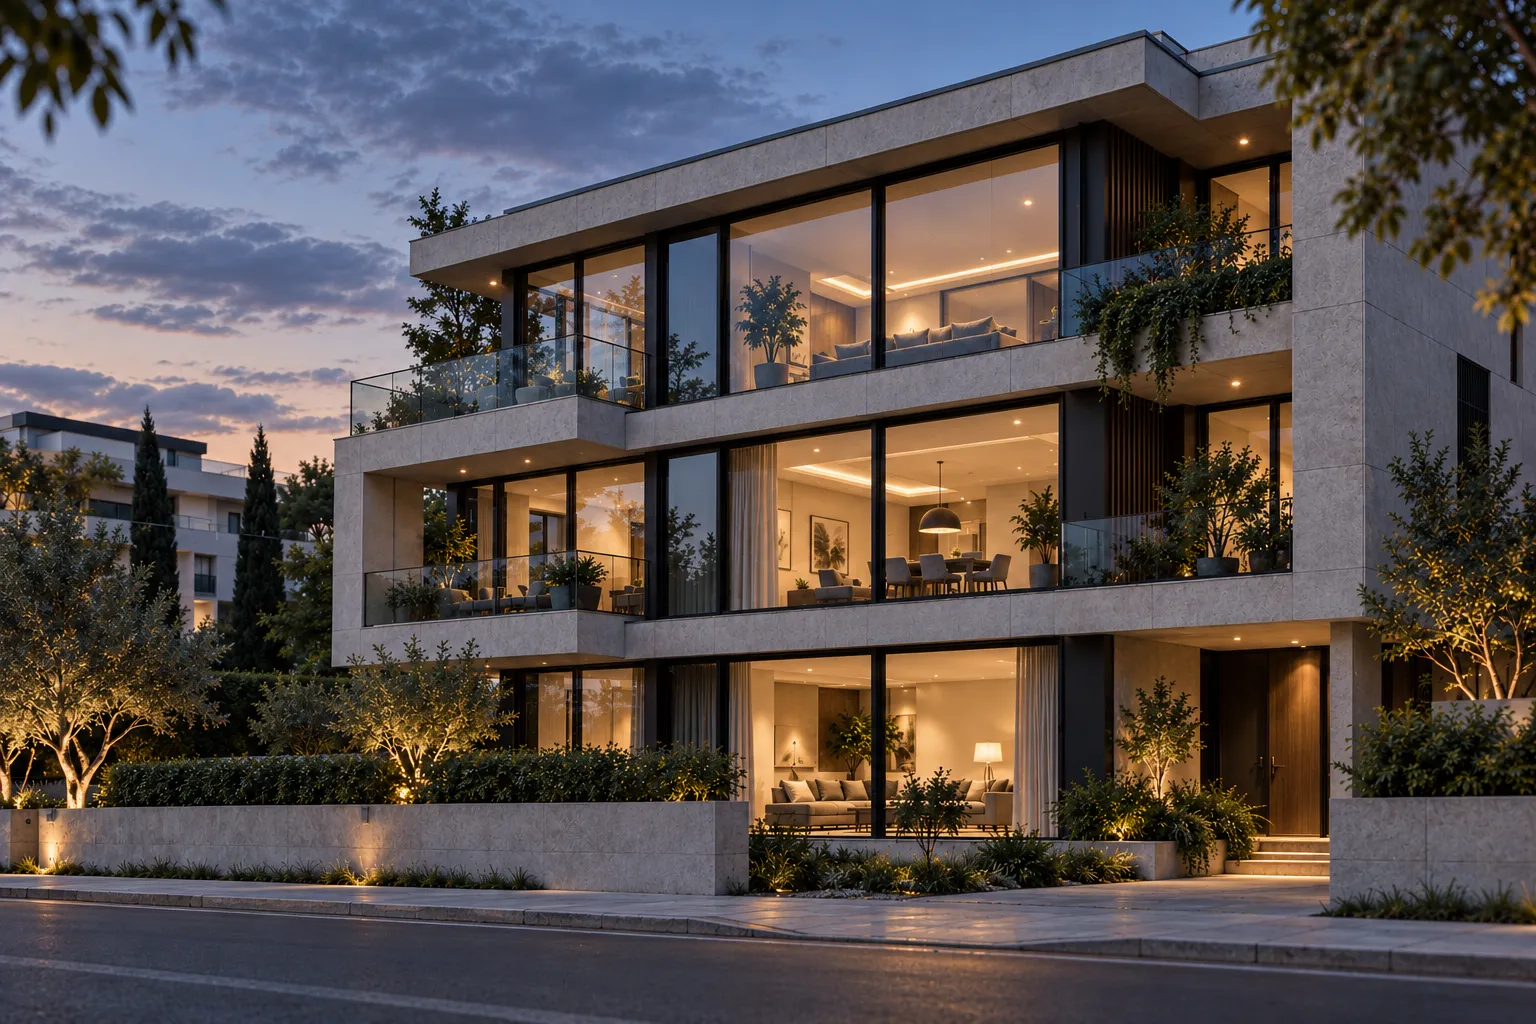
Residential facade window application 02

Residential Facade Areas

For apartment, villa, and residential building elevations where fixed glazing supports daylight, view, and exterior rhythm.

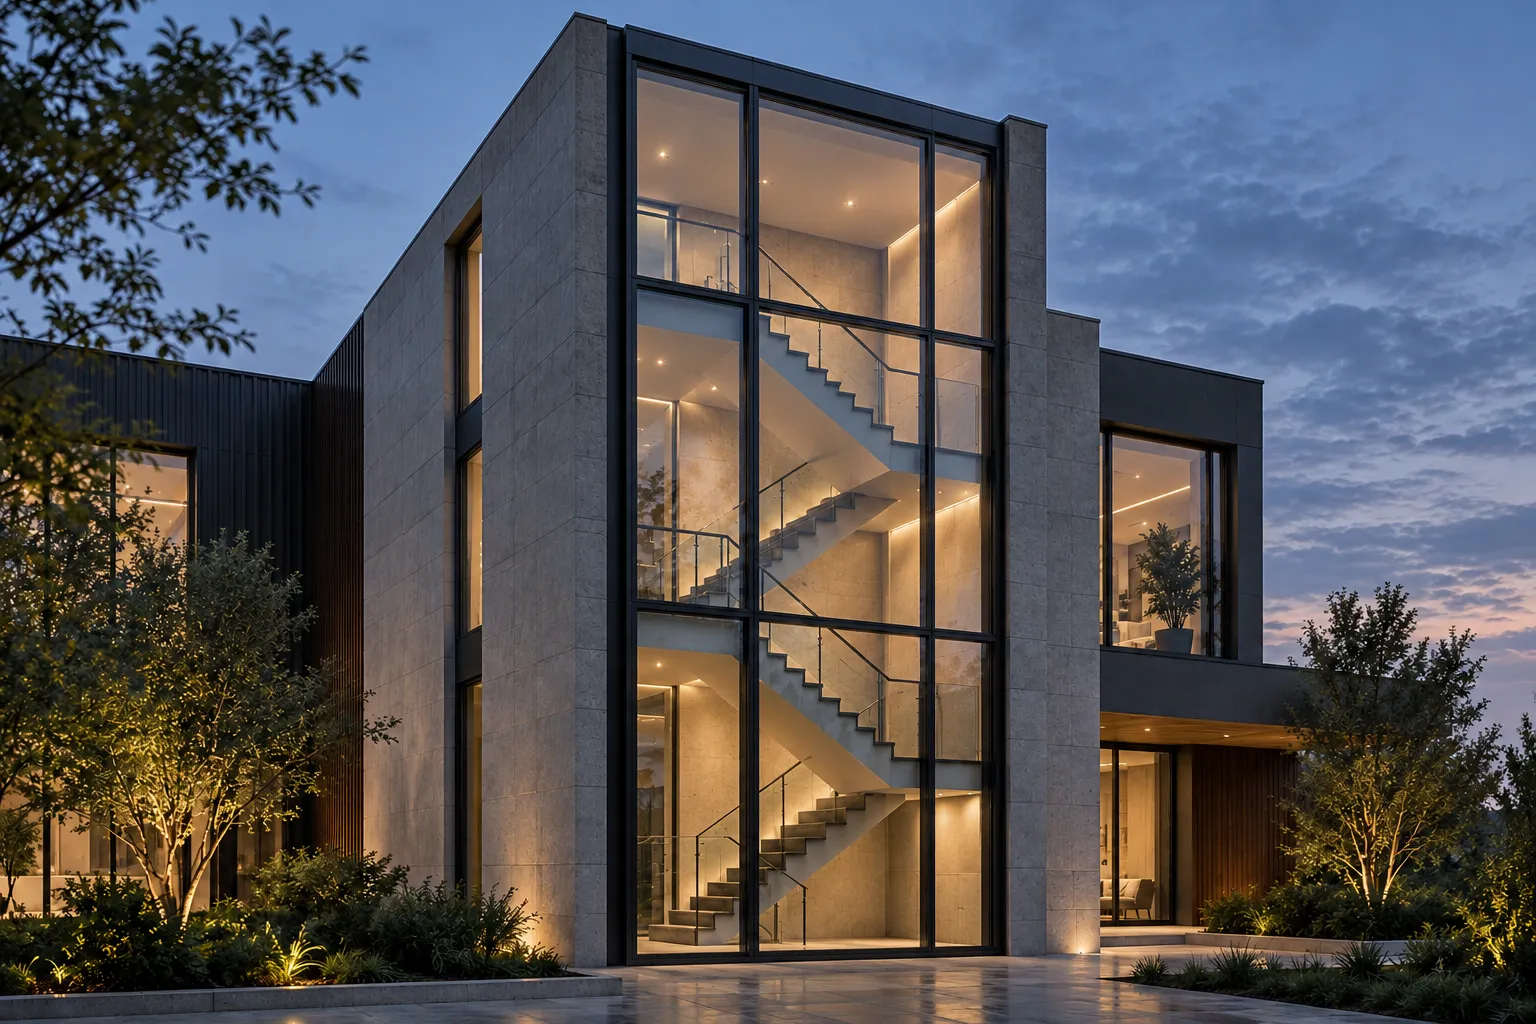
Stairwell facade window application 03

Stairwell & Vertical Glazing

For tall fixed glazing areas where daylight, safety, frame stability, and installation review are important.

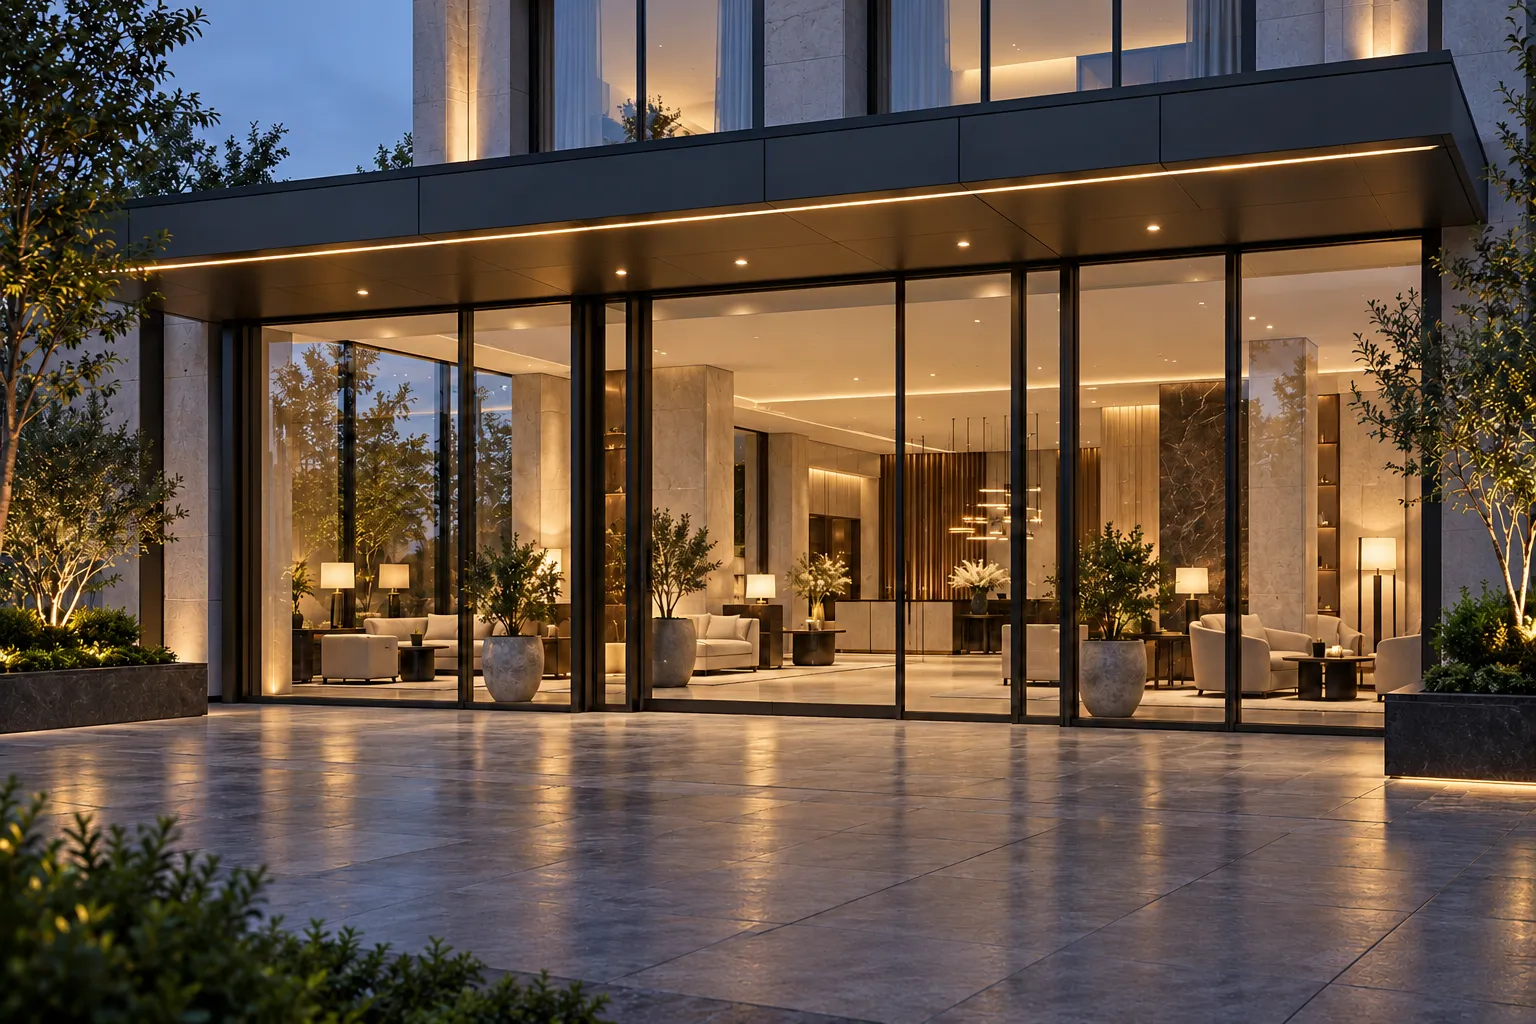
Lobby and hospitality facade window application 04

Lobby & Hospitality Frontage

For entrance-facing fixed window areas in hotels, cafes, showrooms, and public-facing building spaces.

Configuration Types

Typical system compositions.

The system should be described by composition type before going into detailed model, glass, frame, and supplier-specific specification.

01

Fixed Facade Modules

Large fixed glazing units for repeated elevation layouts and stable non-operable window areas.

02

Curtain-Wall Style Layouts

Aluminum mullion and transom based facade window layouts for fixed-dominant glazing applications.

03

Ribbon & Vertical Layouts

Horizontal or vertical window compositions used across elevations, corridors, stairwells, and halls.

04

Fixed + Operable Inserts

Fixed facade glazing combined with selected operable windows for ventilation and usability.

Positioning note: Within Wivics Fixed Window Systems, curtain-wall style facade layouts are explained as fixed-dominant facade window applications. Full curtain wall engineering, structural design, and site responsibility should be reviewed separately according to project scope.
Technical Review Points

What to review before specifying a facade window system.

Frame depth, mullion spacing, glass specification, wind load and performance grade, anchoring method, insulation requirement, drainage path, structural movement, and site installation details should be reviewed together.

01

Frame & Mullion Depth

Confirm profile depth, visible width, mullion layout, transom position, and elevation rhythm.

02

Glass Thickness / IGU Options

Review glass build-up, laminated safety glass, insulated glass, coating, acoustic, and fall-protection requirements.

03

Module Size, Wind Load & Performance Grade

Check maximum panel size, mullion spacing, floor level, wind pressure, and air / water / structural performance grade.

04

Drainage & Water Management

Review sill profile, weep hole, drainage path, water barrier, and interface with exterior wall finish.

05

Anchoring / Installation Condition

Confirm opening condition, sub-frame, anchor spacing, tolerance, and site fixing method.

06

Thermal Break, Perimeter Seal & Movement

Review thermal performance, gasket line, perimeter seal, movement and expansion joints, and condensation risk.

These six review points map directly to the Wivics project review request — share your elevation and we structure them into a checked specification.

Start a project review →
Project Review Flow

From elevation review to supplier coordination.

Wivics organizes facade window requirements into a reviewable structure before product matching, supplier discussion, and quotation preparation.

01 / REVIEW

Project Drawing or Elevation Review

Check elevation drawings, opening dimensions, floor level, site location, and design intent.

02 / LAYOUT

Window Type & Module Layout Check

Define fixed modules, curtain-wall style layout, ribbon windows, vertical glazing, and operable insert requirements.

03 / SPEC

Glass, Frame & Performance Review

Review glass option, frame depth, insulation level, sealing method, drainage, and wind-load condition.

04 / SUPPLY

Supplier Coordination & Quotation

Coordinate available product options, supplier data, lead time, sample, and quotation direction.

Review facade window requirements before selecting a product.

Share project drawings, elevation images, target application, approximate dimensions, glass requirement, frame preference, and installation location for a more practical system review.

Request review →
Images and diagrams on this page are for category explanation and preliminary project review. Actual product specifications, structural suitability, glass configuration, frame material, performance data, curtain-wall scope, and installation method should be confirmed according to supplier data, project condition, and local requirements.